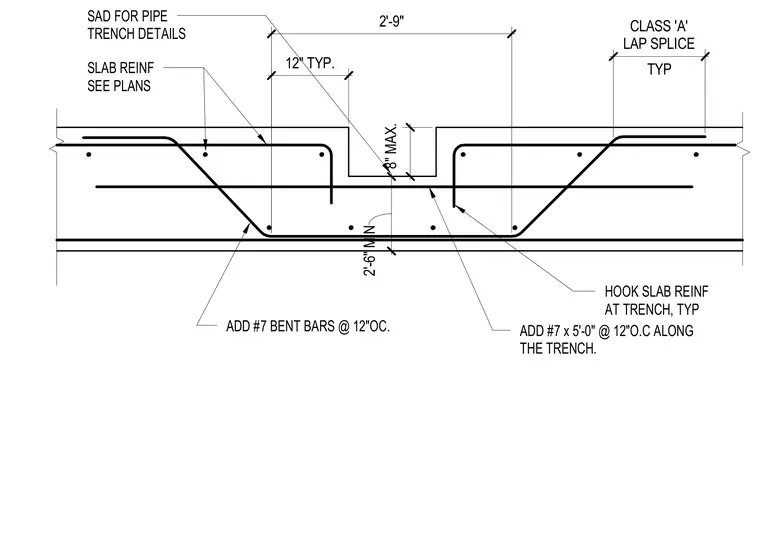
A concrete slab features a recessed pipe trench with specific reinforcing requirements. Main slab reinforcing continues across the span with slab reinforcement hooked and turned down at the trench edge. Additional reinforcement includes number seven bent bars spaced at twelve inches on center lining the trench perimeter, supplemented by number seven by five-foot bars spaced at twelve inches on center running along the trench length. A class 'A' lap splice with a two-foot-six-inch minimum length is provided for spliced reinforcing bars.
SAD FOR PIPE TRENCH DETAILS SLAB REINF SEE PLANS HOOK SLAB REINF AT TRENCH, TYP TYP CLASS 'A' LAP SPLICE 2'-6" MIN 8" MAX. ADD #7 x 5'-0" @ 12"O.C ALONG THE TRENCH. ADD #7 BENT BARS @ 12"OC. 2'-9" 12" TYP.
Members view this detail in full resolution, download the CAD files (SVG, PDF), and can adapt it in the built-in CAD editor — export DXF, DWG, or PDF.
Start membership