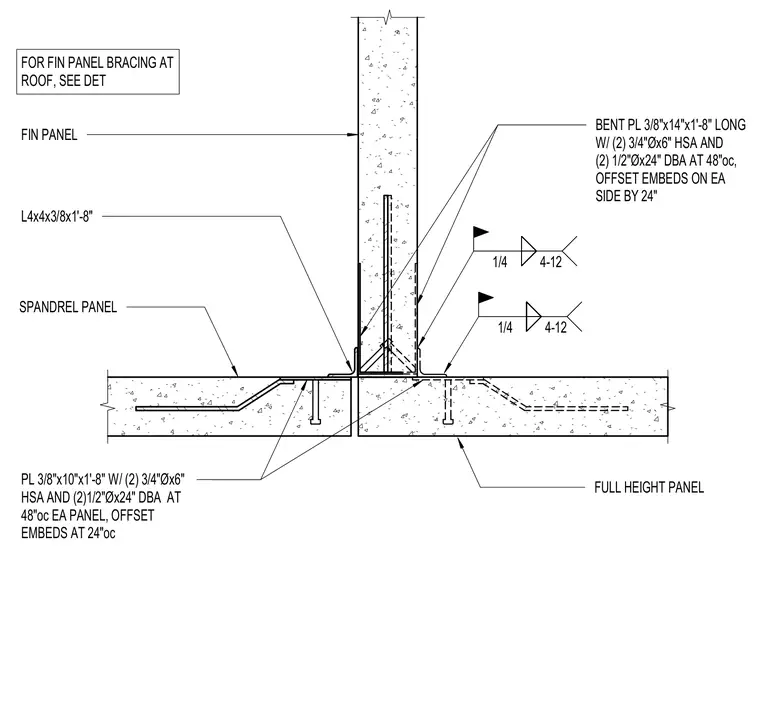
Precast concrete fin panels intersect with a spandrel panel and full-height panel assembly using structural steel angles and embed plates. A bent plate measuring 3/8 inch by 14 inches by 1 foot 8 inches long secures the fin panel with two 3/4-inch diameter by 6-inch headed stud anchors and two 1/2-inch diameter by 24-inch deformed bar anchors at 48 inches on center, with offset embeds on each side by 24 inches. An angle section measuring L4x4x3/8 by 1 foot 8 inches is welded with a 1/4-inch fillet weld. A flat plate measuring 3/8 inch by 10 inches by 1 foot 8 inches with two 3/4-inch diameter by 6-inch headed stud anchors and two 1/2-inch diameter by 24-inch deformed bar anchors at 48 inches on center connects each panel, with offset embeds at 24 inches on center. Fin panel bracing at the roof references a separate detail.
PL 3/8"x10"x1'-8" W/ (2) 3/4"Øx6" HSA AND (2)1/2"Øx24" DBA AT 48"oc EA PANEL, OFFSET EMBEDS AT 24"oc FULL HEIGHT PANEL SPANDREL PANEL FIN PANEL BENT PL 3/8"x14"x1'-8" LONG W/ (2) 3/4"Øx6" HSA AND (2) 1/2"Øx24" DBA AT 48"oc, OFFSET EMBEDS ON EA SIDE BY 24" L4x4x3/8x1'-8" 1/4 4-12 1/4 4-12 FOR FIN PANEL BRACING AT ROOF, SEE DET
Members view this detail in full resolution, download the CAD files (SVG, PDF), and can adapt it in the built-in CAD editor — export DXF, DWG, or PDF.
Start membership