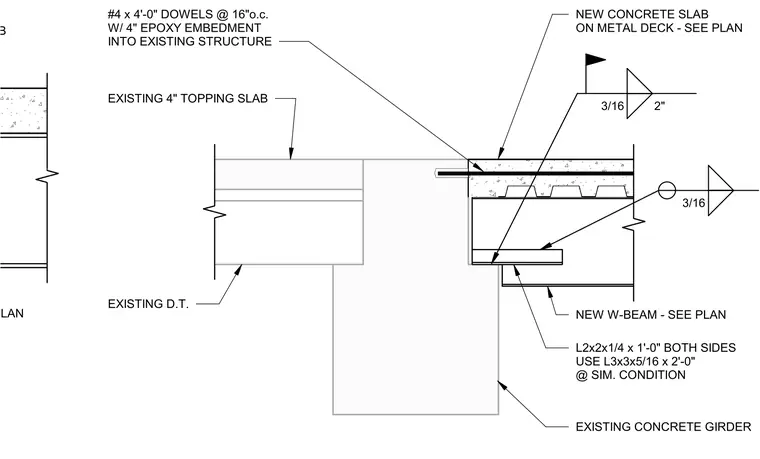
A new wide-flange steel beam frames into an existing concrete girder utilizing angle connections welded on both sides with three-sixteenths inch fillet welds. A new concrete slab on metal deck bears over the new beam, tied back to the existing structure with number four epoxy-anchored dowels at sixteen inches on center with four inches of embedment. An existing four-inch topping slab and double tee structure adjoin the opposite side of the concrete girder. At similar conditions, an alternate angle size of L3x3x5/16 by two feet zero inches is specified.
CONCRETE SLAB W-BEAM - SEE PLAN NEW W-BEAM - SEE PLAN NEW CONCRETE SLAB ON METAL DECK - SEE PLAN 3/16 2" 3/16 L2x2x1/4 x 1'-0" BOTH SIDES USE L3x3x5/16 x 2'-0" @ SIM. CONDITION EXISTING CONCRETE GIRDER EXISTING 4" TOPPING SLAB EXISTING D.T. #4 x 4'-0" DOWELS @ 16"o.c. W/ 4" EPOXY EMBEDMENT INTO EXISTING STRUCTURE
Members view this detail in full resolution, download the CAD files (SVG, PDF), and can adapt it in the built-in CAD editor — export DXF, DWG, or PDF.
Start membership