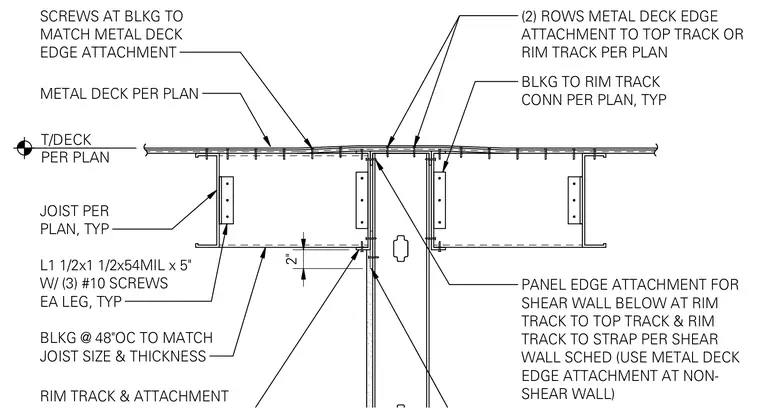
Metal deck bears over the top track of an interior wall framing assembly sized per plan, with two rows of metal deck edge attachment screws secured into the top track or rim track. Cold-formed steel joists are spaced per plan and tied with blocking at forty-eight inches on center matching the joist size and thickness. Angle clips measuring one and a half by one and a half inches by fifty-four mil and five inches long connect the blocking using three number ten screws on each leg. Panel edge attachments for shear walls below tie the rim track to the top track and rim track to strap per the shear wall schedule, while non-shear wall conditions use standard metal deck edge attachments. Two inches of top of deck height is maintained per plan.
SCREWS AT BLKG TO MATCH METAL DECK EDGE ATTACHMENT METAL DECK PER PLAN JOIST PER PLAN, TYP L1 1/2x1 1/2x54MIL x 5" W/ (3) #10 SCREWS EA LEG, TYP BLKG @ 48"OC TO MATCH JOIST SIZE & THICKNESS (2) ROWS METAL DECK EDGE ATTACHMENT TO TOP TRACK OR RIM TRACK PER PLAN BLKG TO RIM TRACK CONN PER PLAN, TYP RIM TRACK & ATTACHMENT PANEL EDGE ATTACHMENT FOR SHEAR WALL BELOW AT RIM TRACK TO TOP TRACK & RIM TRACK TO STRAP PER SHEAR WALL SCHED (USE METAL DECK EDGE ATTACHMENT AT NON- SHEAR WALL) 2" T/DECK PER PLAN
Members view this detail in full resolution, download the CAD files (SVG, PDF), and can adapt it in the built-in CAD editor — export DXF, DWG, or PDF.
Start membership