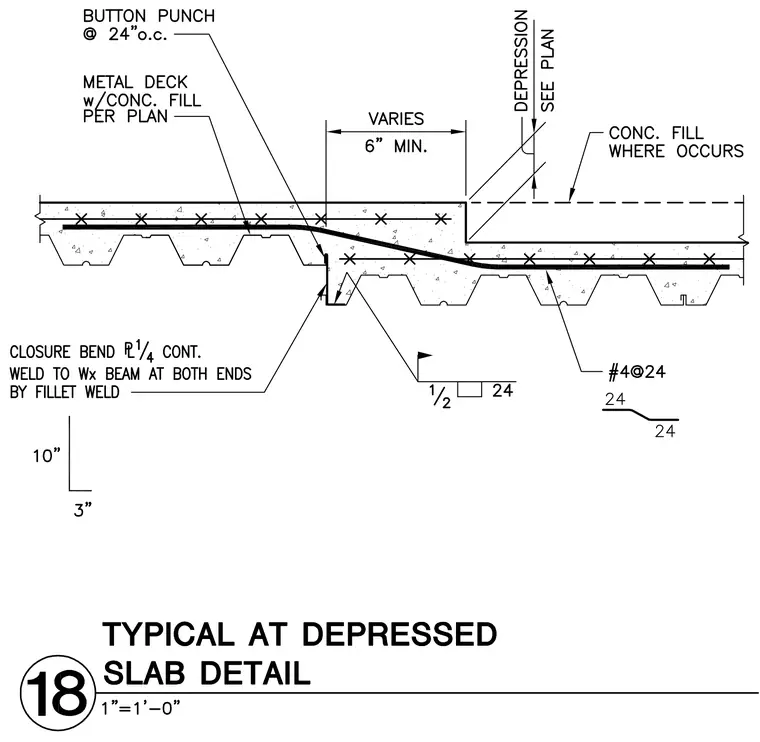
A metal deck with concrete fill transitions across a slab depression sized per plan with a six inch minimum variable width. A continuous quarter-inch closure plate is welded to the wide-flange beam at both ends by fillet weld, supported by button punch connections at twenty-four inches on center. The depressed concrete fill area includes reinforcing bars sized number four at twenty-four inches spacing. Additional concrete fill is placed where it occurs to complete the slab elevation change.
Members view this detail in full resolution, download the CAD files (SVG, PDF), and can adapt it in the built-in CAD editor — export DXF, DWG, or PDF.
Start membership