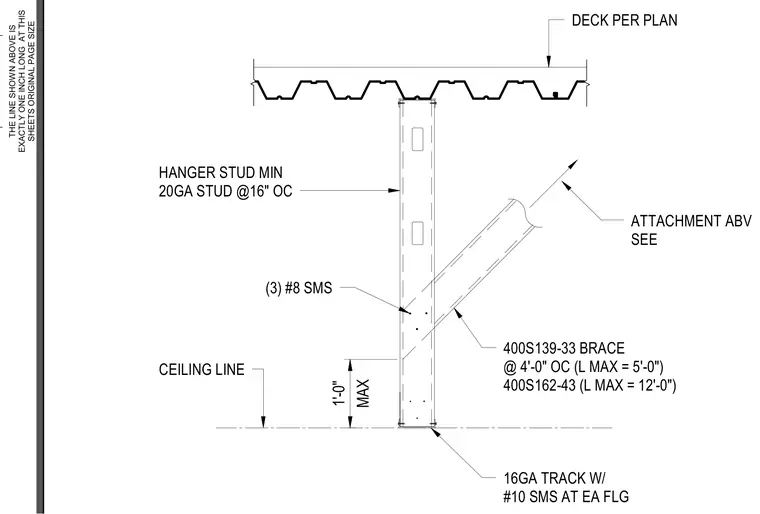
A cold-formed steel hanger stud of minimum twenty gauge is spaced at sixteen inches on center and secured to the overhead deck per plan. A 400S139-33 or 400S162-43 diagonal brace is tied to the hanger stud using three number eight sheet metal screws, with brace lengths limited to five feet or twelve feet respectively and spaced at four feet on center. The assembly terminates at a sixteen gauge track secured with number ten sheet metal screws at each flange, positioned at a maximum of one foot above the ceiling line.
DECK PER PLAN HANGER STUD MIN 20GA STUD @16" OC CEILING LINE MAX 1'-0" (3) #8 SMS 16GA TRACK W/ #10 SMS AT EA FLG 400S139-33 BRACE @ 4'-0" OC (L MAX = 5'-0") 400S162-43 (L MAX = 12'-0") ATTACHMENT ABV SEE THE LINE SHOWN ABOVE IS EXACTLY ONE INCH LONG AT THIS SHEETS ORIGINAL PAGE SIZE
Members view this detail in full resolution, download the CAD files (SVG, PDF), and can adapt it in the built-in CAD editor — export DXF, DWG, or PDF.
Start membership