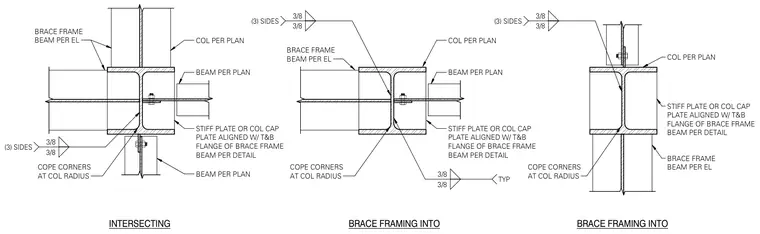
A brace frame beam frames into a structural steel column per plan and elevation, featuring a stiffener plate or column cap plate aligned with the top and bottom flanges of the brace frame beam. The plate corners are coped at the column radius. Connections are welded with three-eighths-inch fillet welds on three sides as specified. Intersecting framing beams connect per plan.
3/8 3/8 (3) SIDES COPE CORNERS AT COL RADIUS BEAM PER PLAN STIFF PLATE OR COL CAP PLATE ALIGNED W/ T&B FLANGE OF BRACE FRAME BEAM PER DETAIL BEAM PER PLAN COL PER PLAN BRACE FRAME BEAM PER EL 3/8 3/8 (3) SIDES COPE CORNERS AT COL RADIUS STIFF PLATE OR COL CAP PLATE ALIGNED W/ T&B FLANGE OF BRACE FRAME BEAM PER DETAIL BEAM PER PLAN COL PER PLAN BRACE FRAME BEAM PER EL 3/8 3/8 TYP BRACE FRAMING INTO INTERSECTING COL PER PLAN STIFF PLATE OR COL CAP PLATE ALIGNED W/ T&B FLANGE OF BRACE FRAME BEAM PER DETAIL BRACE FRAME BEAM PER EL COPE CORNERS AT COL RADIUS 3/8 3/8 (3) SIDES BRACE FRAMING INTO
Members view this detail in full resolution, download the CAD files (SVG, PDF), and can adapt it in the built-in CAD editor — export DXF, DWG, or PDF.
Start membership