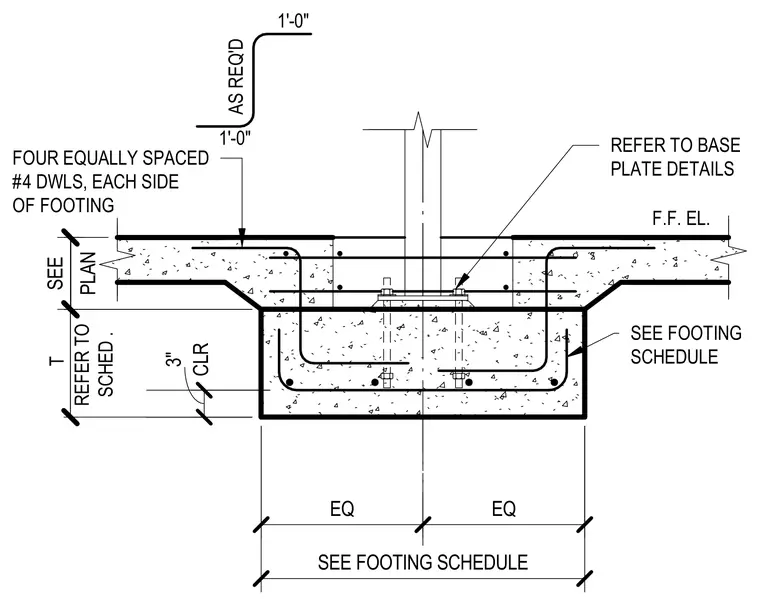
An interior spread footing supports a structural column via a base plate anchored into the concrete mass. Four equally spaced number 4 dowels are provided on each side of the footing, extending into the adjacent slab. Concrete clear cover is maintained at three inches, with thickness and width dimensions determined per the footing schedule and structural plan. Finish floor elevation and base plate details are referenced for complete installation.
F.F. EL. REFER TO BASE PLATE DETAILS SEE FOOTING SCHEDULE REFER TO SCHED . T CLR 3" EQ EQ FOUR EQUALLY SPACED #4 DWLS, EACH SIDE OF FOOTING PLAN SEE 1'-0" 1'-0" AS REQ'D SEE FOOTING SCHEDULE
Members view this detail in full resolution, download the CAD files (SVG, PDF), and can adapt it in the built-in CAD editor — export DXF, DWG, or PDF.
Start membership