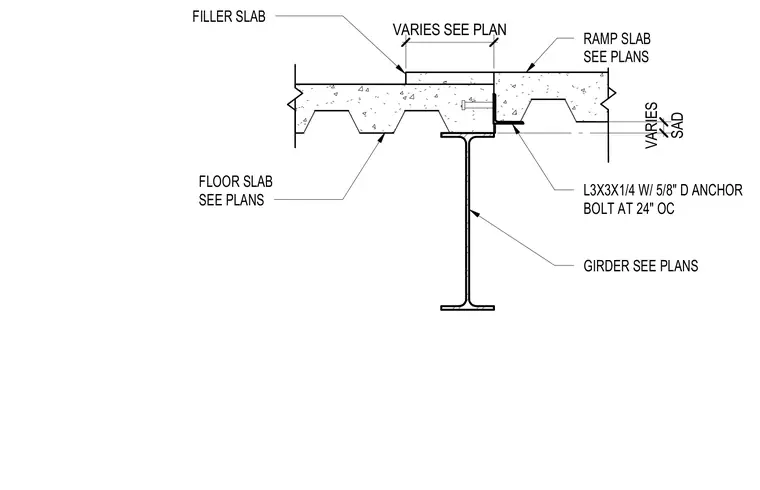
A concrete floor slab and ramp slab meet at a filler slab section bearing on a structural steel girder, sized per plan. An L3x3x1/4 angle connects the assembly using five-eighth-inch diameter anchor bolts spaced at twenty-four inches on center. The vertical dimension varies as specified on the structural plans.
VARIES SEE PLAN SAD VARIES L3X3X1/4 W/ 5/8" D ANCHOR BOLT AT 24" OC GIRDER SEE PLANS FLOOR SLAB SEE PLANS RAMP SLAB SEE PLANS FILLER SLAB
Members view this detail in full resolution, download the CAD files (SVG, PDF), and can adapt it in the built-in CAD editor — export DXF, DWG, or PDF.
Start membership