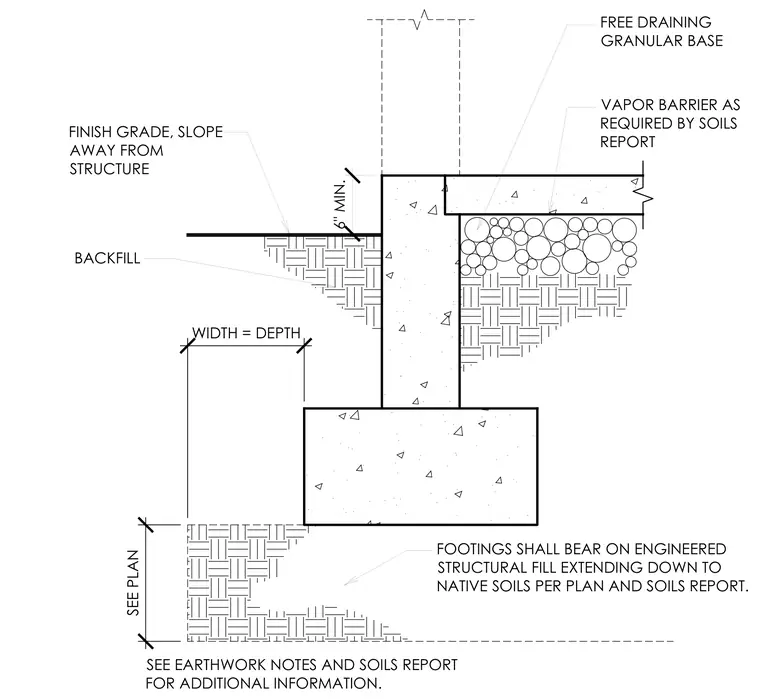
Footings bear on engineered structural fill extending down to native soils per the structural plan and soils report, with a footing width equal to its depth. A concrete stem wall supports a concrete slab-on-grade placed over a free draining granular base and a vapor barrier as required by the soils report. Finish grade slopes away from the structure with a minimum six-inch clearance below the finish floor level, and backfill is placed against the stem wall.
FINISH GRADE, SLOPE AWAY FROM STRUCTURE BACKFILL VAPOR BARRIER AS REQUIRED BY SOILS REPORT FREE DRAINING GRANULAR BASE WIDTH = DEPTH FOOTINGS SHALL BEAR ON ENGINEERED STRUCTURAL FILL EXTENDING DOWN TO NATIVE SOILS PER PLAN AND SOILS REPORT. SEE PLAN SEE EARTHWORK NOTES AND SOILS REPORT FOR ADDITIONAL INFORMATION. 6" MIN.
Members view this detail in full resolution, download the CAD files (SVG, PDF), and can adapt it in the built-in CAD editor — export DXF, DWG, or PDF.
Start membership