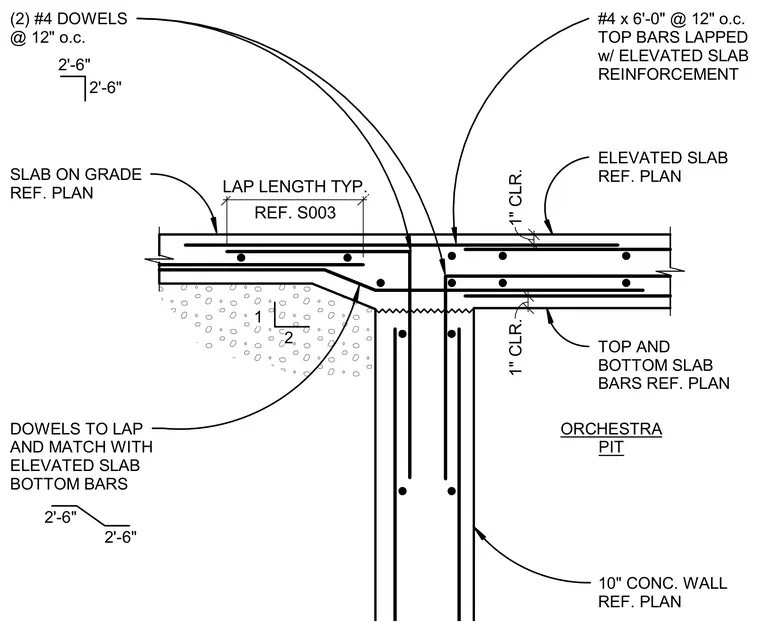
An elevated concrete slab and slab on grade interface with a ten-inch concrete wall at an orchestra pit. Two number four dowels at twelve inches on center extend from the wall and lap with the elevated slab bottom bars. Additional number four by six-foot bars at twelve inches on center provide top bar development, lapped with the elevated slab reinforcement. Standard lap lengths are coordinated per structural notes on sheet S003. One-inch concrete clearance is maintained for top and bottom slab bars.
DOWELS TO LAP AND MATCH WITH ELEVATED SLAB BOTTOM BARS 10" CONC. WALL REF. PLAN 2'-6" 1" CLR. 1" CLR. ELEVATED SLAB REF. PLAN ORCHESTRA PIT 2'-6" TOP AND BOTTOM SLAB BARS REF. PLAN REF. S003 LAP LENGTH TYP. SLAB ON GRADE REF. PLAN (2) #4 DOWELS @ 12" o.c. 2'-6" 2'-6" #4 x 6'-0" @ 12" o.c. TOP BARS LAPPED w/ ELEVATED SLAB REINFORCEMENT 1 2
Members view this detail in full resolution, download the CAD files (SVG, PDF), and can adapt it in the built-in CAD editor — export DXF, DWG, or PDF.
Start membership