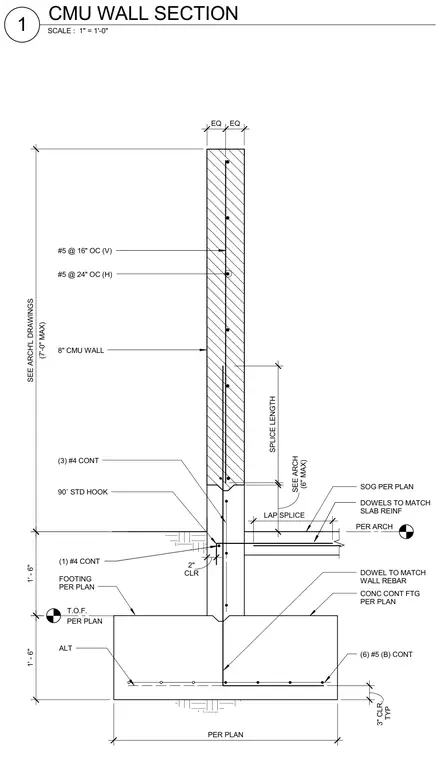
An eight-inch concrete masonry unit wall bears on a continuous concrete footing with three continuous number four bars and ninety-degree standard hooks. The footing contains six continuous number five bottom bars with three inches of typical clear cover and dowels matching the wall reinforcement. Vertical wall reinforcing consists of number five bars at sixteen inches on center, while horizontal reinforcing utilizes number five bars at twenty-four inches on center. A slab-on-grade intersects the wall assembly with lap-spliced dowels matching the slab reinforcement. The top of footing is positioned per plan with specific clearances and vertical dimensions.
SPLICE LENGTH 90˚ STD HOOK CONC CONT FTG PER PLAN DOWEL TO MATCH WALL REBAR (6) #5 (B) CONT PER PLAN (6" MAX) SEE ARCH #5 @ 24" OC (H) 8" CMU WALL SOG PER PLAN FOOTING PER PLAN TYP 3" CLR, ALT (3) #4 CONT PER ARCH 1' - 6" 1' - 6" T.O.F. PER PLAN #5 @ 16" OC (V) EQ EQ (7'-0" MAX) SEE ARCH'L DRAWINGS CLR 2" (1) #4 CONT LAP SPLICE DOWELS TO MATCH SLAB REINF SCALE : 1" = 1'-0" 1 CMU WALL SECTION
Members view this detail in full resolution, download the CAD files (SVG, PDF), and can adapt it in the built-in CAD editor — export DXF, DWG, or PDF.
Start membership