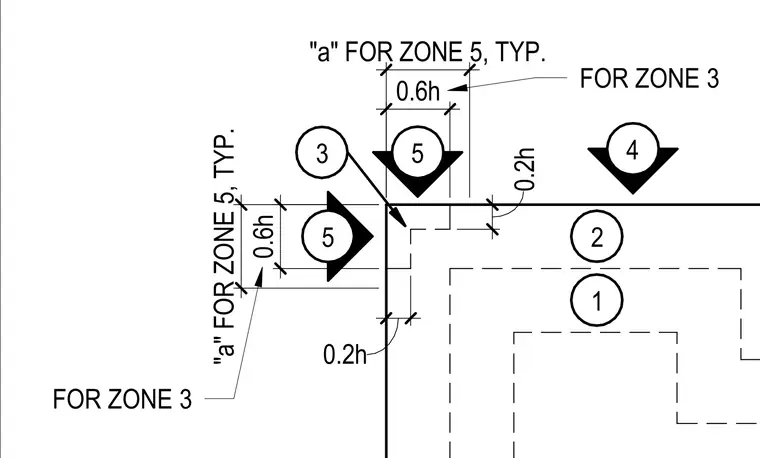
Roof edge wind zone dimensions include a typical offset of zero point six height for zone five and zero point two for zone three. Dimension lines indicate specific boundary widths from the building corner for structural wind load calculations.
3 2 5 4 5 0.6h 0.6h 0.2h 0.2h 1 "a" FOR ZONE 5, TYP. "a" FOR ZONE 5, TYP. FOR ZONE 3 FOR ZONE 3
Members view this detail in full resolution, download the CAD files (SVG, PDF), and can adapt it in the built-in CAD editor — export DXF, DWG, or PDF.
Start membership