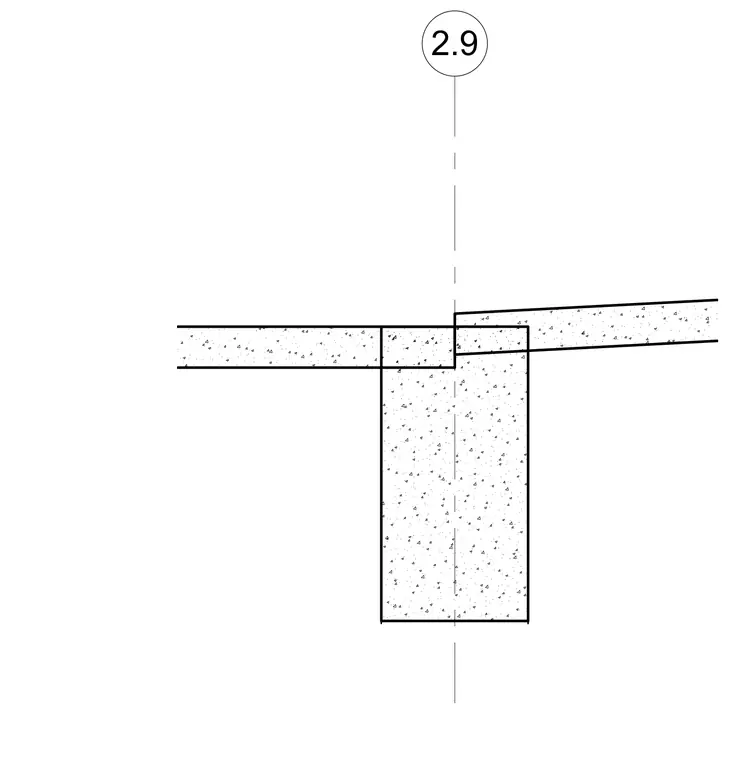
Two concrete slabs meet over a concrete support wall with a stepped seating detail. The slabs feature differing top elevations, creating a vertical offset across the centerline. The lower slab bears directly on the wall surface, while the adjacent slab rests at a higher elevation with a notched bearing interface. A vertical reference axis bisects the junction between the slab edges.
Members view this detail in full resolution, download the CAD files (SVG, PDF), and can adapt it in the built-in CAD editor — export DXF, DWG, or PDF.
Start membership