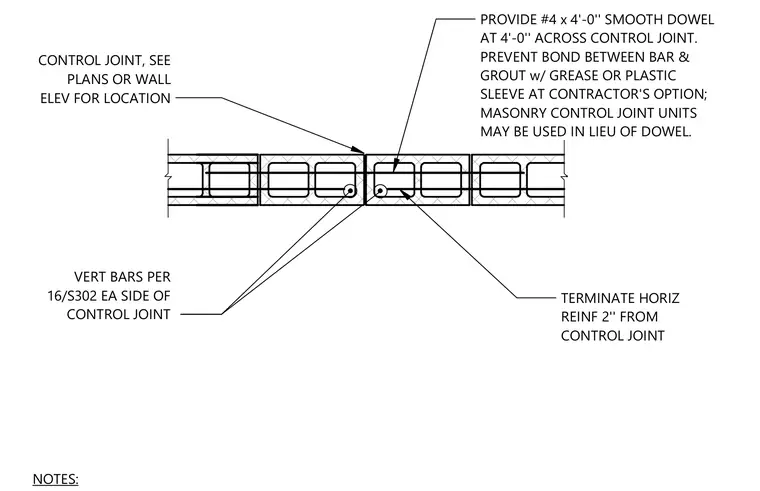
Vertical reinforcing bars are placed on each side of the control joint per structural drawings. Horizontal reinforcement terminates two inches from the joint. A number 4 by four-foot smooth dowel spans across the control joint at four-foot spacing, with bond prevented between the bar and grout using grease or a plastic sleeve at the contractor's option. Alternatively, masonry control joint units may be used in lieu of the dowel.
NOTES: CONTROL JOINT, SEE PLANS OR WALL ELEV FOR LOCATION VERT BARS PER 16/S302 EA SIDE OF CONTROL JOINT TERMINATE HORIZ REINF 2'' FROM CONTROL JOINT PROVIDE #4 x 4'-0'' SMOOTH DOWEL AT 4'-0'' ACROSS CONTROL JOINT. PREVENT BOND BETWEEN BAR & GROUT w/ GREASE OR PLASTIC SLEEVE AT CONTRACTOR'S OPTION; MASONRY CONTROL JOINT UNITS MAY BE USED IN LIEU OF DOWEL.
Members view this detail in full resolution, download the CAD files (SVG, PDF), and can adapt it in the built-in CAD editor — export DXF, DWG, or PDF.
Start membership