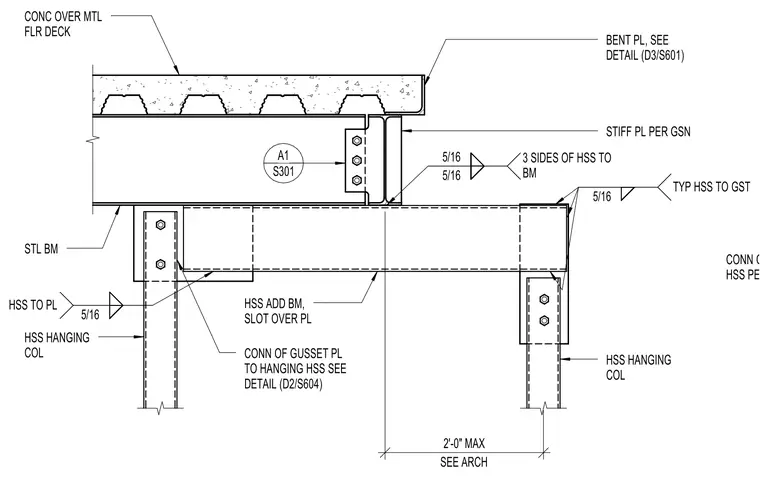
A hollow structural section hanging column connects to a steel beam with a gusset plate and a five-sixteenths inch fillet weld applied to three sides. A stiffener plate is provided per general structural notes against the steel beam web. The steel beam supports a concrete over metal floor deck assembly bounded by a bent plate edge condition. An additional hollow structural section beam slots over the plate with five-sixteenths inch welds typical at the connection. Maximum spacing for the hanging column is two feet zero inches as coordinated per architectural drawings.
CONN OF GUSSET PL TO HSS PER DETAIL D4/S604 CONC OVER MTL FLR DECK STL BM BENT PL, SEE DETAIL (D3/S601) STIFF PL PER GSN SEE ARCH 2'-0" MAX HSS HANGING COL HSS ADD BM, SLOT OVER PL HSS HANGING COL 5/16 TYP HSS TO GST 5/16 5/16 3 SIDES OF HSS TO BM CONN OF GUSSET PL TO HANGING HSS SEE DETAIL (D2/S604) S301 A1 5/16 HSS TO PL
Members view this detail in full resolution, download the CAD files (SVG, PDF), and can adapt it in the built-in CAD editor — export DXF, DWG, or PDF.
Start membership