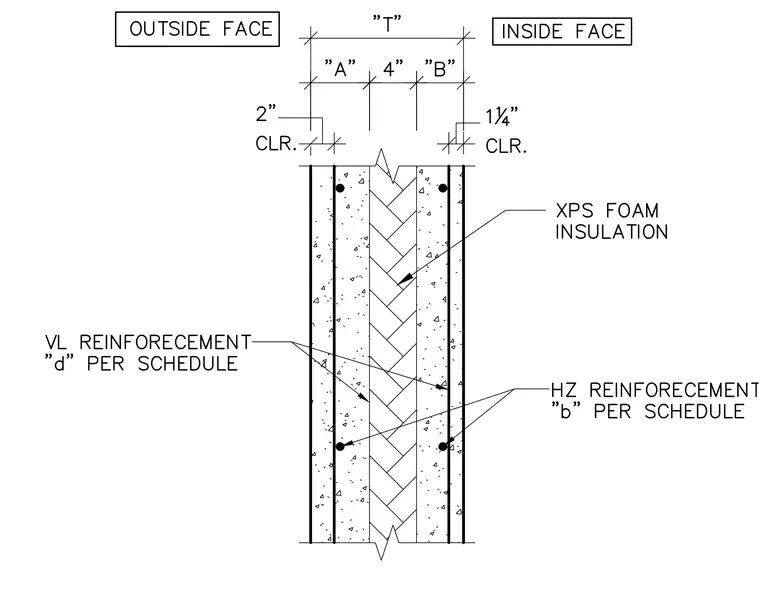
This concrete sandwich panel assembly consists of exterior and interior concrete wythes separated by a core of extruded polystyrene foam insulation. The wall features a total thickness designated as "T", with exterior and interior concrete layer thicknesses indicated as "A" and "B" respectively. Vertical reinforcement and horizontal reinforcement bars are placed within each concrete wythe per the structural schedule. Clearances of 2 inches on the outside face and 1-1/4 inches on the inside face provide specified cover to the reinforcement.
Members view this detail in full resolution, download the CAD files (SVG, PDF), and can adapt it in the built-in CAD editor — export DXF, DWG, or PDF.
Start membership