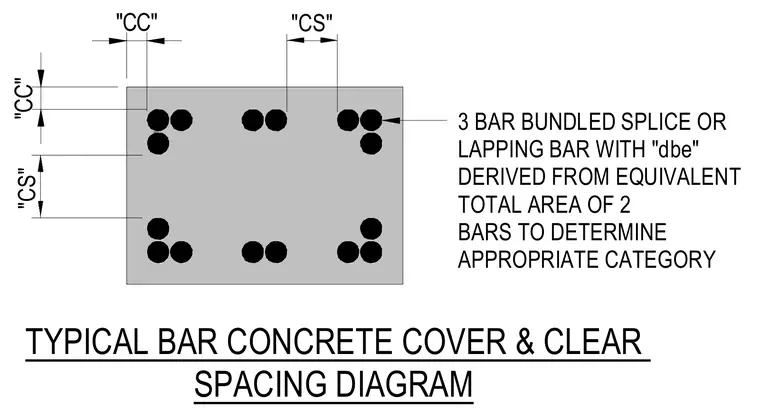
Concrete cover and clear spacing diagram illustrating the required clear cover and clear spacing dimensions for reinforcing steel. A three-bar bundled splice configuration is shown with equivalent total bar area used to determine the appropriate category.
TYPICAL BAR CONCRETE COVER & CLEAR SPACING DIAGRAM "CS" "CS" 3 BAR BUNDLED SPLICE OR LAPPING BAR WITH "dbe" DERIVED FROM EQUIVALENT TOTAL AREA OF 2 BARS TO DETERMINE APPROPRIATE CATEGORY "CC" "CC"
Members view this detail in full resolution, download the CAD files (SVG, PDF), and can adapt it in the built-in CAD editor — export DXF, DWG, or PDF.
Start membership