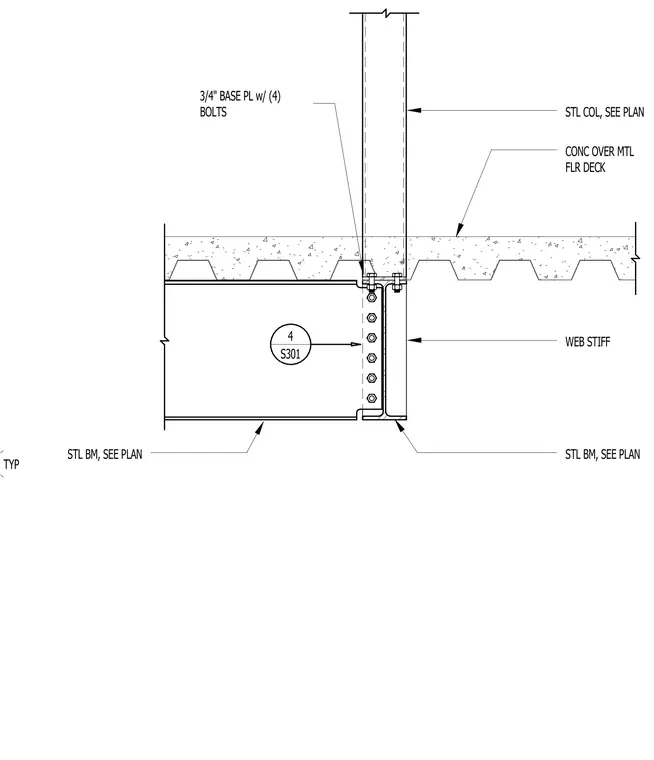
A typical steel column is supported on a structural steel beam framing system and anchored with a three-quarter-inch base plate with four bolts. Concrete over metal floor deck surrounds the lower column profile. The supporting steel beam features web stiffeners at the connection zone and is sized per plan.
TYP STL COL, SEE PLAN CONC OVER MTL FLR DECK WEB STIFF STL BM, SEE PLAN STL BM, SEE PLAN 3/4" BASE PL w/ (4) BOLTS 4 S301
Members view this detail in full resolution, download the CAD files (SVG, PDF), and can adapt it in the built-in CAD editor — export DXF, DWG, or PDF.
Start membership