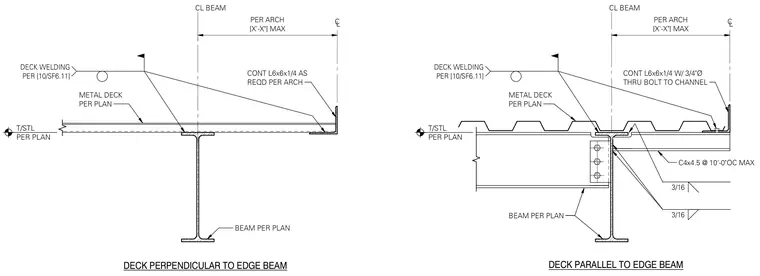
Metal deck bears over structural steel beams per plan, with deck welding specified per reference 10/SF6.11. Continuous angles such as L6x6x1/4 are positioned at edge conditions per architectural requirements, secured with three-quarter-inch diameter thru-bolts to channel sections spaced at ten feet on center maximum. Supporting edge beams and framing members are sized per plan with top of steel elevations coordinated with architectural dimensions.
DECK PERPENDICULAR TO EDGE BEAM 3/16 DECK PARALLEL TO EDGE BEAM BEAM PER PLAN CL BEAM CL BEAM T/STL PER PLAN T/STL PER PLAN DECK WELDING PER [10/SF6.11] DECK WELDING PER [10/SF6.11] METAL DECK PER PLAN CONT L6x6x1/4 AS REQD PER ARCH C L PER ARCH [X'-X"] MAX METAL DECK PER PLAN 3/16 C4x4.5 @ 10'-0"OC MAX CONT L6x6x1/4 W/ 3/4"Ø THRU BOLT TO CHANNEL C L PER ARCH [X'-X"] MAX BEAM PER PLAN
Members view this detail in full resolution, download the CAD files (SVG, PDF), and can adapt it in the built-in CAD editor — export DXF, DWG, or PDF.
Start membership