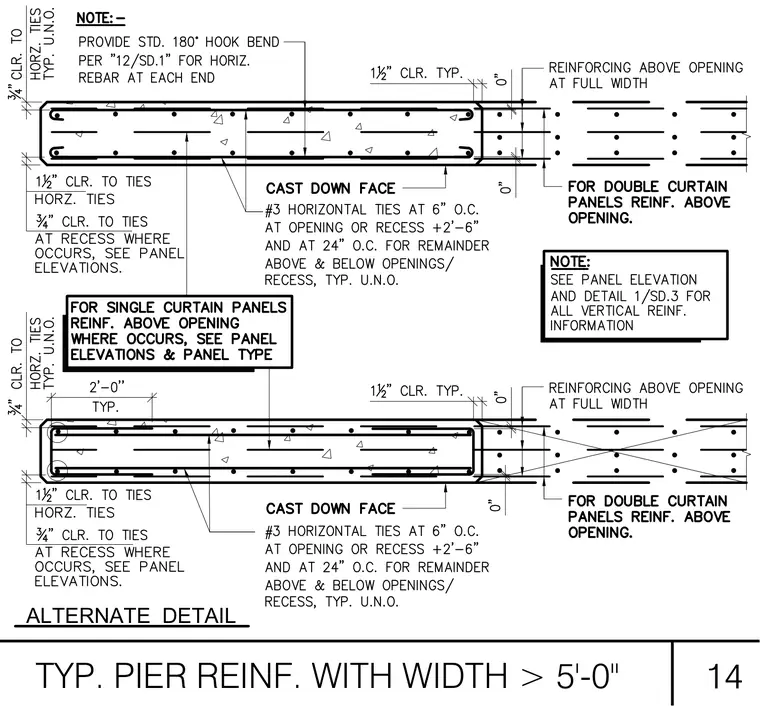
Concrete pier and panel reinforcement layout featuring number three horizontal ties spaced at six inches on center at openings or recesses plus or minus two feet six inches, and twenty-four inches on center for the remainder above and below openings and recesses. Standard one hundred eighty-degree hook bends are provided per detail twelve over SD point one for horizontal rebar at each end. Clearances include one and a half inches to ties typically and three-quarters of an inch to ties at recesses. Additional notes direct the user to panel elevations and detail one over SD point three for all vertical reinforcement information.
14 14 TYP. PIER REINF. WITH WIDTH > 5'-0" ALTERNATE DETAIL
Members view this detail in full resolution, download the CAD files (SVG, PDF), and can adapt it in the built-in CAD editor — export DXF, DWG, or PDF.
Start membership