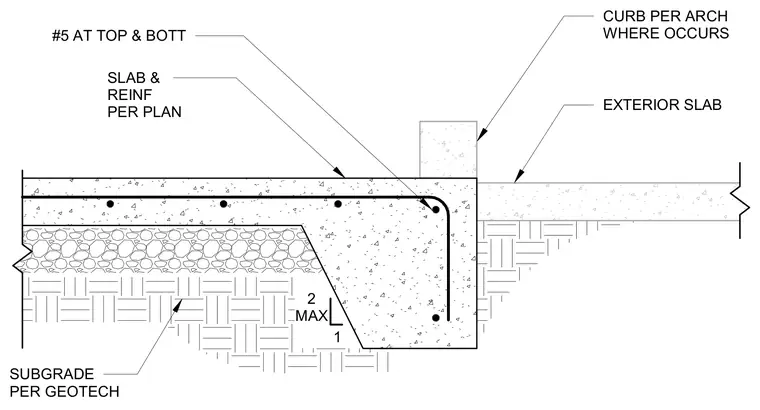
An exterior concrete slab bears on a prepared subgrade compacted per geotechnical recommendations. A thickened concrete edge and stem wall support the exterior slab transition. Reinforcing bars of number five size run continuously at the top and bottom of the thickened section. An optional concrete curb occurs at the exterior edge as specified by the architectural drawings. The main slab thickness and reinforcement follow the structural plan.
2 MAX 1 SLAB & REINF PER PLAN #5 AT TOP & BOTT SUBGRADE PER GEOTECH EXTERIOR SLAB CURB PER ARCH WHERE OCCURS
Members view this detail in full resolution, download the CAD files (SVG, PDF), and can adapt it in the built-in CAD editor — export DXF, DWG, or PDF.
Start membership