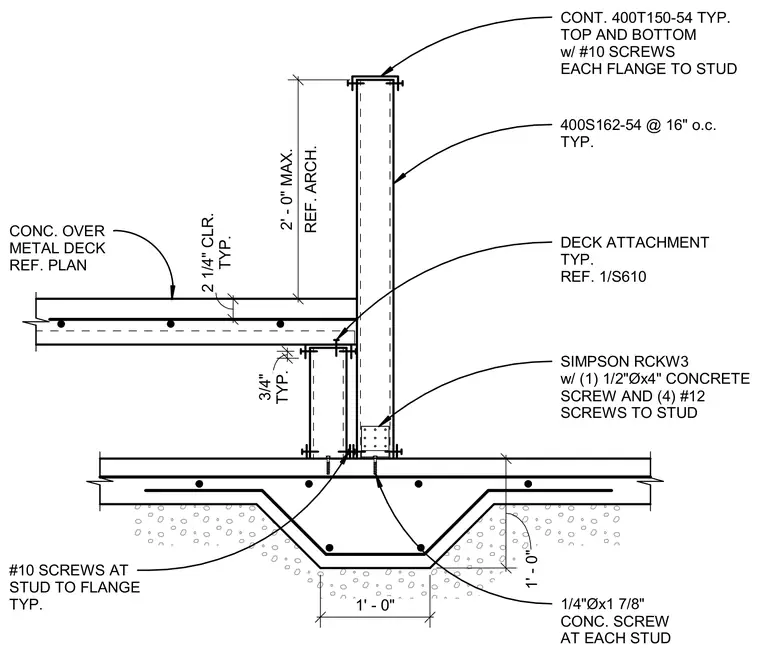
Cold-formed steel studs measuring 400S162-54 at sixteen inches on center connect to continuous 400T150-54 top and bottom tracks using number ten screws at each flange. A Simpson RCKW3 clip attaches the framing assembly using one half-inch diameter by four-inch concrete screw and four number twelve screws into the stud. Concrete over metal deck bears against the assembly with a three-quarter-inch typical clearance below and a two-foot maximum clearance above referenced to architectural drawings. Additional attachment utilizes one-quarter-inch diameter by one and seven-eighth-inch concrete screws at each stud and number ten screws at the stud to flange connection.
TYP. 3/4" TYP. 2 1/4" CLR. REF. ARCH. 2' - 0" MAX. CONT. 400T150-54 TYP. TOP AND BOTTOM w/ #10 SCREWS EACH FLANGE TO STUD 400S162-54 @ 16" o.c. TYP. SIMPSON RCKW3 w/ (1) 1/2"Øx4" CONCRETE SCREW AND (4) #12 SCREWS TO STUD 1' - 0" 1' - 0" 1/4"Øx1 7/8" CONC. SCREW AT EACH STUD DECK ATTACHMENT TYP. REF. 1/S610 CONC. OVER METAL DECK REF. PLAN #10 SCREWS AT STUD TO FLANGE TYP.
Members view this detail in full resolution, download the CAD files (SVG, PDF), and can adapt it in the built-in CAD editor — export DXF, DWG, or PDF.
Start membership