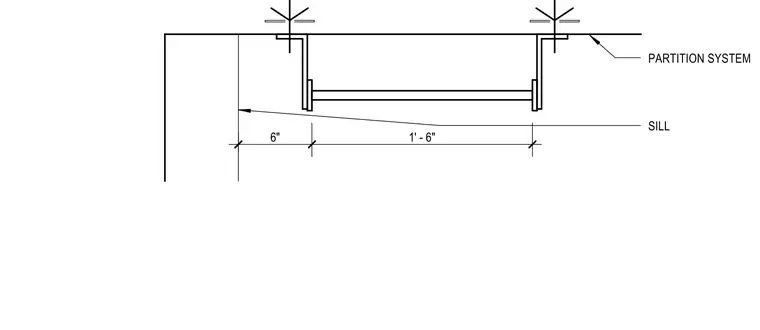
An elevator ladder assembly connects to a partition system with a six-inch offset and an overall width of one foot six inches. The structural framing details the sill interface against the partition wall.
Members view this detail in full resolution, download the CAD files (SVG, PDF), and can adapt it in the built-in CAD editor — export DXF, DWG, or PDF.
Start membership