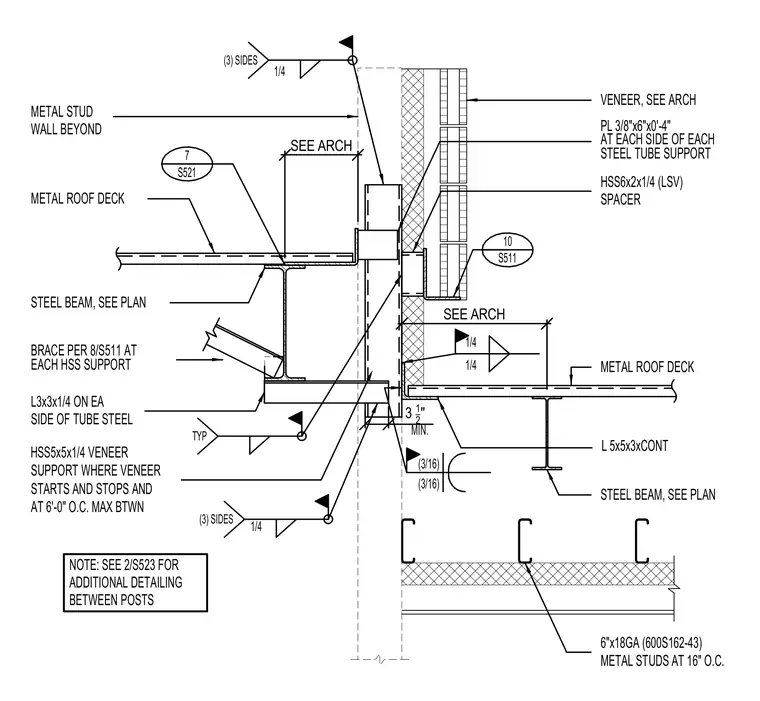
Structural steel beams support metal roof decks on two levels at the roof offset connection. A vertical hollow structural section column (HSS6x2x1/4) acts as a spacer, tied back with angle clips and supported by an HSS5x5x1/4 veneer support assembly. Three-sided quarter-inch fillet welds secure the steel plates and tube supports. Additional lateral bracing connects to the HSS supports using three-by-three-by-quarter-inch angles on each side of the tube steel. Cold-formed metal framing studs at sixteen inches on center support the wall assembly below.
SEE ARCH SEE ARCH METAL ROOF DECK METAL ROOF DECK STEEL BEAM, SEE PLAN STEEL BEAM, SEE PLAN VENEER, SEE ARCH METAL STUD 1/4 WALL BEYOND NOTE: SEE 2/S523 FOR ADDITIONAL DETAILING BETWEEN POSTS TYP HSS6x2x1/4 (LSV) SPACER HSS5x5x1/4 VENEER SUPPORT WHERE VENEER STARTS AND STOPS AND AT 6'-0" O.C. MAX BTWN (3/16) (3/16) 1/4 6"x18GA (600S162-43) METAL STUDS AT 16" O.C. L3x3x1/4 ON EA SIDE OF TUBE STEEL BRACE PER 8/S511 AT EACH HSS SUPPORT L 5x5x3xCONT MIN. (3) SIDES 1/4 PL 3/8"x6"x0'-4" AT EACH SIDE OF EACH STEEL TUBE SUPPORT (3) SIDES 1/4 3 1_ 2 " 10 S511 7 S521
Members view this detail in full resolution, download the CAD files (SVG, PDF), and can adapt it in the built-in CAD editor — export DXF, DWG, or PDF.
Start membership