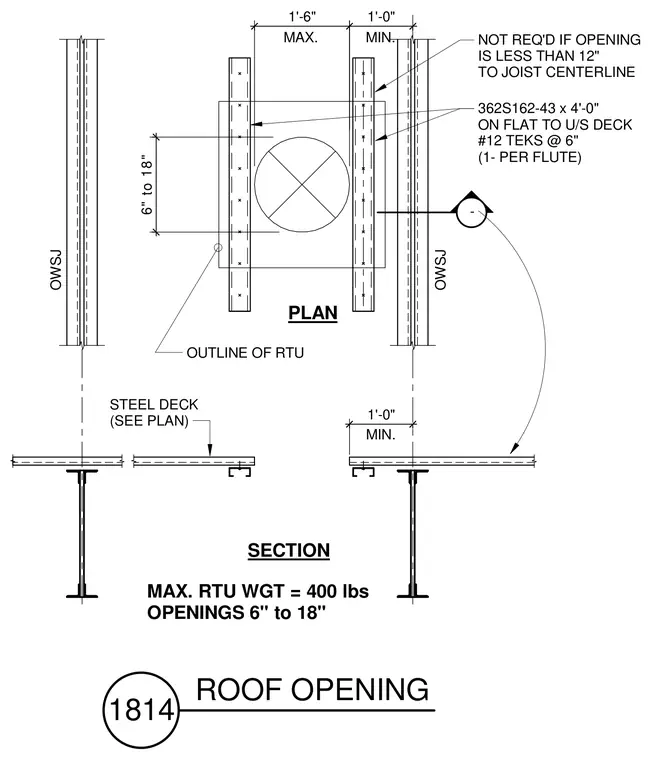
A roof opening framing configuration for mechanical units up to four hundred pounds with opening dimensions ranging from six to eighteen inches is provided. Cold-formed steel tracks designated as 362S162-43 by four feet zero inches are installed flat against the underside of the steel deck. These members are fastened using number twelve Teks screws spaced at six inches on center with one fastener per flute. Additional framing constraints specify minimum and maximum distances relative to open web steel joist centerlines.
362S162-43 x 4'-0" ON FLAT TO U/S DECK #12 TEKS @ 6" (1- PER FLUTE) MAX. RTU WGT = 400 lbs OPENINGS 6" to 18" SECTION PLAN OWSJ OWSJ STEEL DECK (SEE PLAN) MAX. NOT REQ'D IF OPENING IS LESS THAN 12" TO JOIST CENTERLINE OUTLINE OF RTU MIN. MIN. 6" to 18" - 1'-0" 1'-6" 1'-0" 1814 ROOF OPENING
Members view this detail in full resolution, download the CAD files (SVG, PDF), and can adapt it in the built-in CAD editor — export DXF, DWG, or PDF.
Start membership