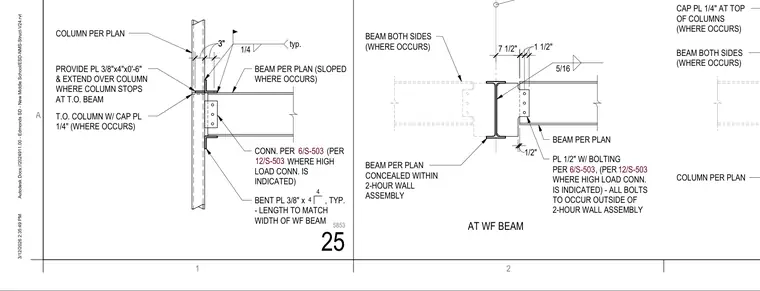
Steel framing connections at a 2-hour fire wall assembly comprise wide-flange beams intersecting columns on one or both sides where required by the plan. A 1/4-inch cap plate is provided at the top of columns where indicated, alongside a 3/8-inch by 4-inch plate extending over the column at the top of the beam. Connection details incorporate a 3/8-inch bent plate with a length matching the width of the wide-flange beam, welded with a typical 1/4-inch fillet weld. A 1/2-inch plate with bolted connections per structural schedules is utilized for high-load connections, positioned to occur outside of the 2-hour wall assembly. Beams are concealed within the 2-hour wall assembly with framing elements sized per plan.
BEAM PER PLAN BEAM BOTH SIDES (WHERE OCCURS) BEAM PER PLAN CONCEALED WITHIN 2-HOUR WALL ASSEMBLY 5/16 COLUMN PER PLAN BEAM BOTH SIDES (WHERE OCCURS) CAP PL 1/4" AT TOP OF COLUMNS (WHERE OCCURS) CL BEAM/FIRE WALL AT WF BEAM PL 1/2" W/ BOLTING PER , (PER WHERE HIGH LOAD CONN. IS INDICATED) - ALL BOLTS TO OCCUR OUTSIDE OF 2-HOUR WALL ASSEMBLY 1 1/2" 1/2" 7 1/2" 6/S-503 12/S-503 COLUMN PER PLAN BEAM PER PLAN (SLOPED WHERE OCCURS) CONN. PER (PER WHERE HIGH LOAD CONN. IS INDICATED) BENT PL 3/8" x , TYP. - LENGTH TO MATCH WIDTH OF WF BEAM 1/4 typ. 4 4 PROVIDE PL 3/8"x4"x0'-6" & EXTEND OVER COLUMN WHERE COLUMN STOPS AT T.O. BEAM T.O. COLUMN W/ CAP PL 1/4" (WHERE OCCURS) 3"3" 6/S-503 12/S-503 1 2 A 3/12/2026 2:35:49 PM Autodesk Docs://2024911.00 - Edmonds SD - New Middle School/ESD-NMS-Struct-V24.rvt 25 5853
Members view this detail in full resolution, download the CAD files (SVG, PDF), and can adapt it in the built-in CAD editor — export DXF, DWG, or PDF.
Start membership