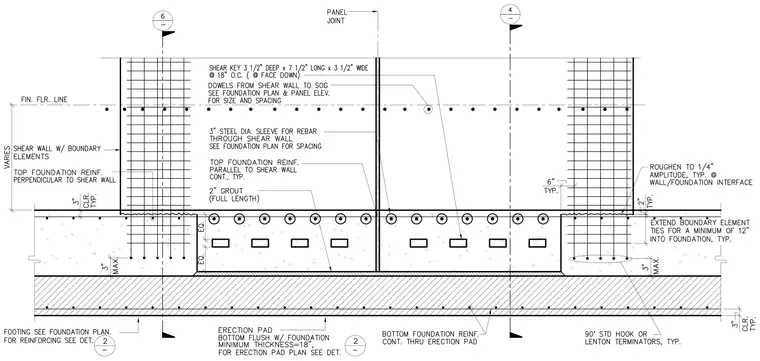
A 2-inch continuous grout layer is placed between the shear wall and the foundation. Dowels and 3-inch steel diameter sleeves for rebar span through the shear wall according to the foundation plan. Top and bottom foundation reinforcement runs continuously through the erection pads, which are flush with the bottom of the foundation and spaced at a minimum of 18 inches. The wall/foundation interface is roughened to a 1/4-inch amplitude, and boundary element ties extend for a minimum of 12 inches into the foundation with 90-degree standard hooks or Lenton terminators.
Members view this detail in full resolution, download the CAD files (SVG, PDF), and can adapt it in the built-in CAD editor — export DXF, DWG, or PDF.
Start membership