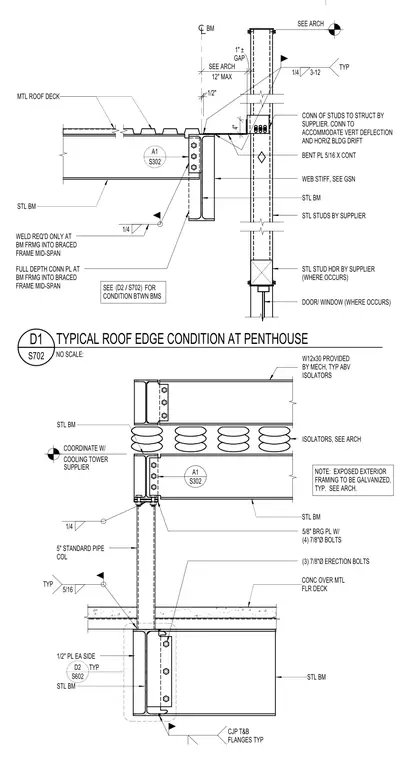
A structural roof edge assembly ties a steel beam supporting a metal roof deck into an exterior wall framed with steel studs and a continuous bent plate. Cold-formed steel studs are supplied with connections designed to accommodate vertical deflection and horizontal building drift, maintaining a one-inch gap per architectural requirements. A separate lower detail incorporates a W12x30 steel beam supported by mechanical isolators resting on a concrete floor deck over metal decking, connected via five-eighths inch bearing plates with four seven-eighths inch diameter bolts and three erection bolts. A five-inch standard pipe column connects downward to a supporting steel beam using half-inch plates on each side and complete joint penetration welds at the top and bottom flanges. Exposed exterior framing is specified to be galvanized throughout.
STL BM TYP 1/4 3-12 1/2" STL BM BM SEE FOR CONDITION BTWN BMS WEB STIFF, SEE GSN MTL ROOF DECK MTL ROOF DECK A1 S302 / (D2 S702) 4" 12" MAX SEE ARCH GAP 1" ± SEE ARCH BENT PL 5/16 X CONT STL STUDS BY SUPPLIER STL STUD HDR BY SUPPLIER (WHERE OCCURS) DOOR/ WINDOW (WHERE OCCURS) CONN OF STUDS TO STRUCT BY SUPPLIER. CONN TO ACCOMMODATE VERT DEFLECTION AND HORIZ BLDG DRIFT 1/4 FULL DEPTH CONN PL AT BM FRMG INTO BRACED FRAME MID-SPAN WELD REQ'D ONLY AT BM FRMG INTO BRACED FRAME MID-SPAN COORDINATE W/ COOLING TOWER SUPPLIER STL BM STL BM STL BM STL BM 5" STANDARD PIPE COL 1/2" PL EA SIDE 1/4 TYP 5/16 5/8" BRG PL W/ (4) 7/8"Ø BOLTS CONC OVER MTL FLR DECK (3) 7/8"Ø ERECTION BOLTS CJP T&B FLANGES TYP S302 A1 W12x30 PROVIDED BY MECH, TYP ABV ISOLATORS S602 D2 TYP ISOLATORS, SEE ARCH NOTE: EXPOSED EXTERIOR FRAMING TO BE GALVANIZED, TYP. SEE ARCH. NO SCALE: S702 D1 TYPICAL ROOF EDGE CONDITION AT PENTHOUSE
Members view this detail in full resolution, download the CAD files (SVG, PDF), and can adapt it in the built-in CAD editor — export DXF, DWG, or PDF.
Start membership