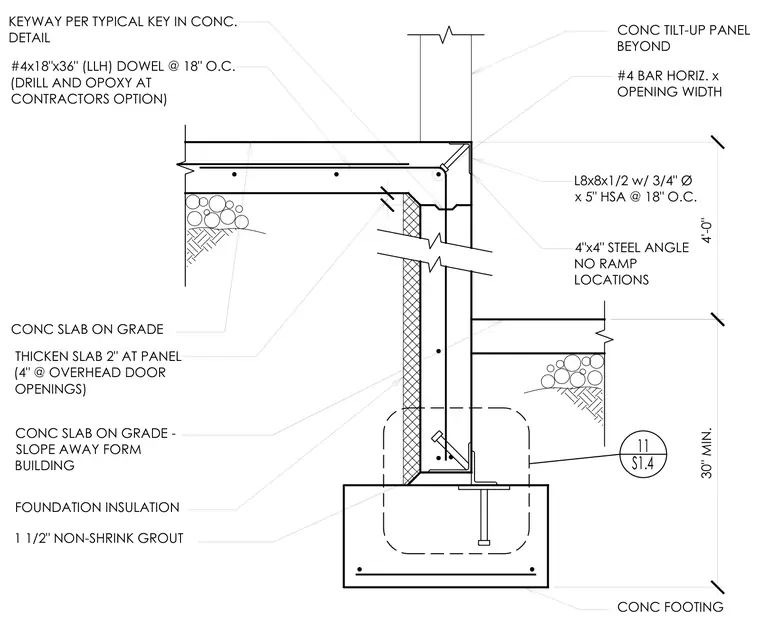
A concrete slab-on-grade transitions to a thickened edge of two inches at the concrete tilt-up panel, increasing to four inches at overhead door openings. The slab is tied to the panel using number four by eighteen-inch by thirty-six-inch dowels at eighteen inches on center, with the option to drill and epoxy per the contractor. A keyway per typical key in concrete detail eleven on sheet S1.4 is provided between the slab and footing. The concrete footing is a minimum of thirty inches deep with bottom reinforcing bars. Foundation insulation is installed vertically against the edge. An L8x8x1/2 steel angle with three-quarter-inch diameter by five-inch heavy stud anchors at eighteen inches on center is anchored at the base, alongside a four-by-four-inch steel angle at non-ramp locations with one and one-half inches of non-shrink grout.
1 1/2" NON-SHRINK GROUT #4x18"x36" (LLH) DOWEL @ 18" O.C. (DRILL AND OPOXY AT CONTRACTORS OPTION) CONC SLAB ON GRADE CONC TILT-UP PANEL BEYOND #4 BAR HORIZ. x OPENING WIDTH THICKEN SLAB 2" AT PANEL (4" @ OVERHEAD DOOR OPENINGS) KEYWAY PER TYPICAL KEY IN CONC. DETAIL 11 S1.4 CONC FOOTING 30" MIN. 4'-0" CONC SLAB ON GRADE - SLOPE AWAY FORM BUILDING FOUNDATION INSULATION 4"x4" STEEL ANGLE NO RAMP LOCATIONS L8x8x1/2 w/ 3/4" Ø x 5" HSA @ 18" O.C.
Members view this detail in full resolution, download the CAD files (SVG, PDF), and can adapt it in the built-in CAD editor — export DXF, DWG, or PDF.
Start membership