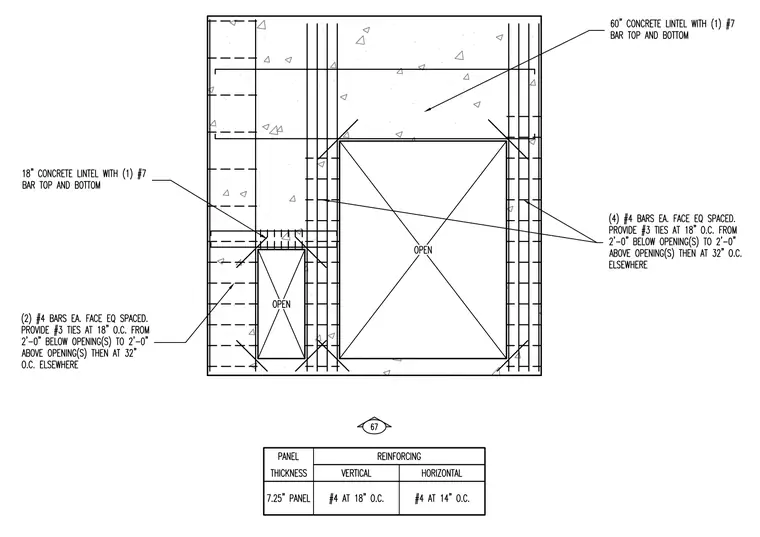
A concrete wall panel elevation features door and window openings reinforced with vertical and horizontal steel bars. A sixty-inch concrete lintel spans the upper opening with one number seven bar top and bottom, while an eighteen-inch concrete lintel spans the lower opening with one number seven bar top and bottom. Four number four bars are placed at each face spaced equally, accompanied by number three ties at eighteen inches on center from two feet zero inches below and above openings, transitioning to thirty-two inches on center elsewhere. Two number four bars are placed at each face spaced equally at the smaller opening with corresponding number three ties at eighteen inches on center near the opening and thirty-two inches on center elsewhere. A reinforcing schedule table below indicates a seven and a quarter inch panel thickness with number four bars at eighteen inches on center vertically and number four bars at fourteen inches on center horizontally.
Members view this detail in full resolution, download the CAD files (SVG, PDF), and can adapt it in the built-in CAD editor — export DXF, DWG, or PDF.
Start membership