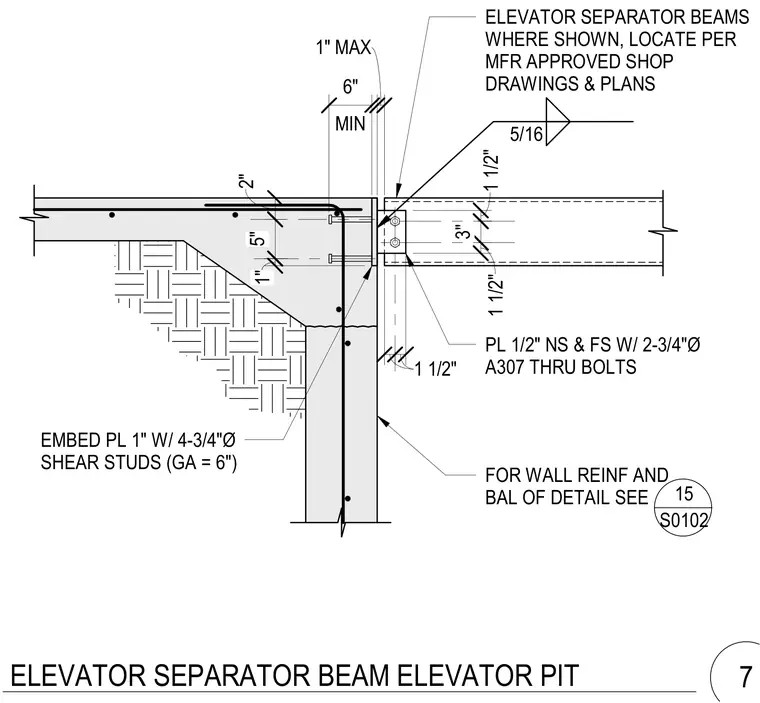
An elevator separator beam is anchored to a concrete elevator pit wall with a one-inch embed plate welded with four three-quarter-inch diameter shear studs at a six-inch gauge. The beam connects to the plate using a half-inch thick plate on the near side and far side secured by two three-quarter-inch diameter ASTM A307 through-bolts with a five-sixteenths inch fillet weld. Wall reinforcement and additional details are referenced to sheet S0102 detail 15, and the separator beams are positioned per manufacturer approved shop drawings and plans.
1 1/2" 1" MAX MIN 6" 1" 5" 2" ELEVATOR SEPARATOR BEAMS WHERE SHOWN, LOCATE PER MFR APPROVED SHOP DRAWINGS & PLANS PL 1/2" NS & FS W/ 2-3/4"Ø A307 THRU BOLTS 5/16 FOR WALL REINF AND BAL OF DETAIL SEE EMBED PL 1" W/ 4-3/4"Ø SHEAR STUDS (GA = 6") 1 1/2" 3" 1 1/2" 15 S0102 ELEVATOR SEPARATOR BEAM ELEVATOR PIT 7
Members view this detail in full resolution, download the CAD files (SVG, PDF), and can adapt it in the built-in CAD editor — export DXF, DWG, or PDF.
Start membership