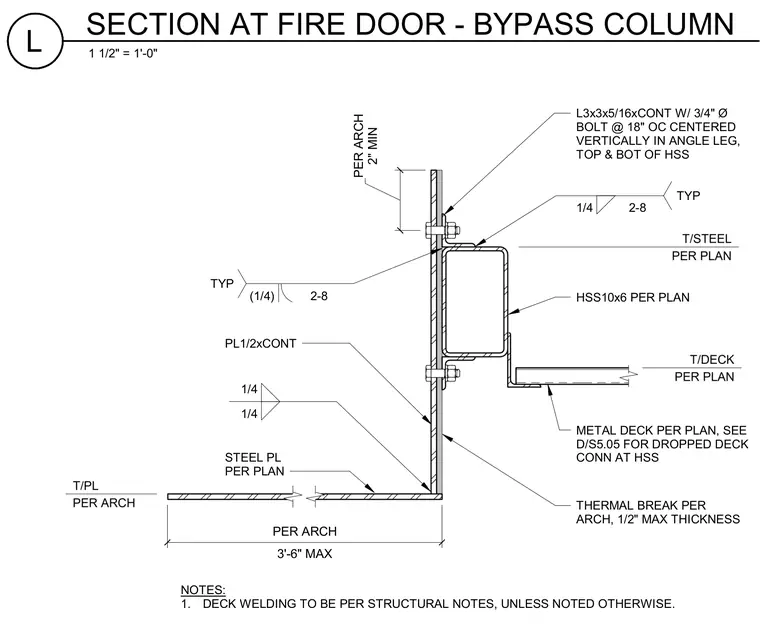
This structural section detail shows a hollow structural section bypass column (HSS10x6) framed adjacent to a fire door opening with continuous steel plate and metal deck connections. Continuous angle sections (L3x3x5/16) are bolted to the top and bottom of the hollow structural section using three-quarter-inch diameter bolts spaced at eighteen inches on center, centered vertically in the angle leg. A continuous half-inch thick steel plate connects to the assembly with quarter-inch fillet welds. A thermal break with a maximum thickness of half an inch is specified per architectural requirements. Metal deck attachment is detailed per plan, referencing detail D/S5.05 for dropped deck connections at the hollow structural section.
HSS10x6 PER PLAN PL1/2xCONT L3x3x5/16xCONT W/ 3/4" Ø BOLT @ 18" OC CENTERED VERTICALLY IN ANGLE LEG, TOP & BOT OF HSS THERMAL BREAK PER ARCH, 1/2" MAX THICKNESS 3'-6" MAX PER ARCH 1/4 2-8 TYP METAL DECK PER PLAN, SEE D/S5.05 FOR DROPPED DECK CONN AT HSS (1/4) 2-8 TYP NOTES: 1. DECK WELDING TO BE PER STRUCTURAL NOTES, UNLESS NOTED OTHERWISE. 1/4 1/4 STEEL PL PER PLAN 2" MIN PER ARCH 1 1/2" = 1'-0" L SECTION AT FIRE DOOR - BYPASS COLUMN
Members view this detail in full resolution, download the CAD files (SVG, PDF), and can adapt it in the built-in CAD editor — export DXF, DWG, or PDF.
Start membership