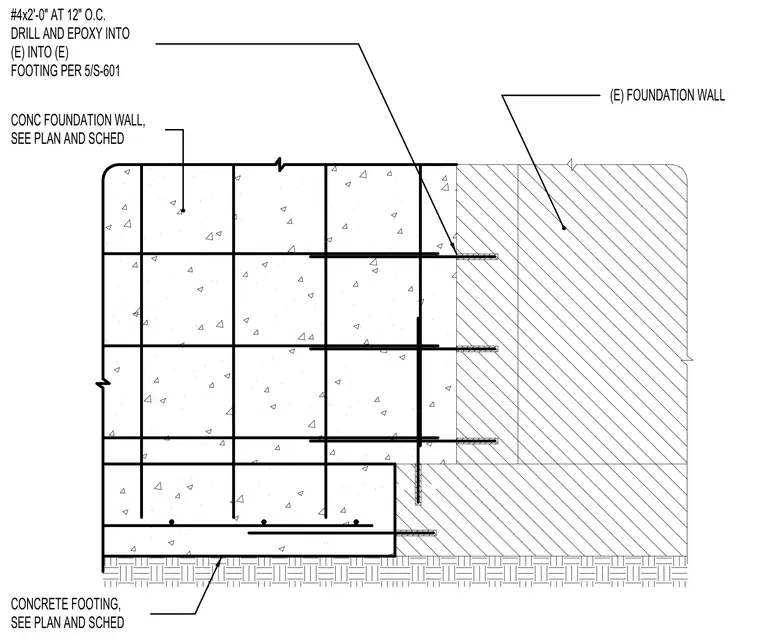
A new concrete footing and concrete foundation wall are doweled into an existing foundation wall using number four reinforcing bars at two feet zero inches in length spaced at twelve inches on center, drilled and epoxied into the existing footing per sheet five slash S dash six hundred one. The new concrete foundation wall and concrete footing dimensions and reinforcement are sized per plan and schedule. The existing foundation wall remains in place to receive the new structural addition.
CONCRETE FOOTING, SEE PLAN AND SCHED CONC FOUNDATION WALL, SEE PLAN AND SCHED (E) FOUNDATION WALL #4x2'-0" AT 12" O.C. DRILL AND EPOXY INTO (E) INTO (E) FOOTING PER 5/S-601
Members view this detail in full resolution, download the CAD files (SVG, PDF), and can adapt it in the built-in CAD editor — export DXF, DWG, or PDF.
Start membership