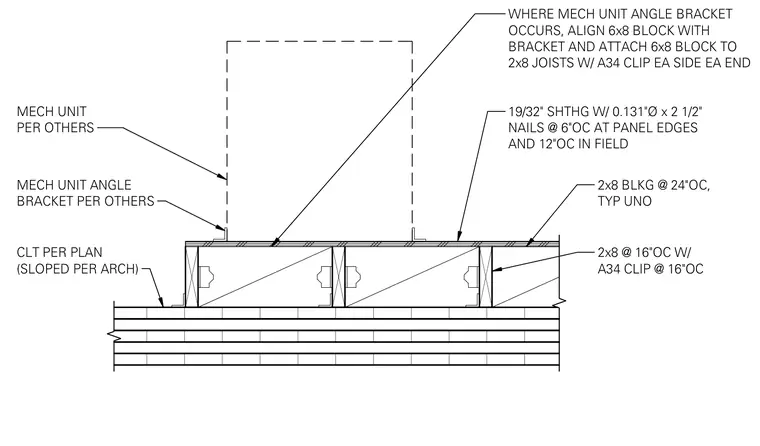
A mechanical condenser unit is mounted on angle brackets supplied by others, bearing on a timber framing assembly over a cross-laminated timber roof panel sloped per architecture. Six-by-eight wood blocking aligns with the mechanical unit angle brackets and attaches to two-by-eight joists using A34 framing clips at each side and each end. The assembly is sheathed with nineteen-thirty-seconds-inch sheathing fastened with zero-point-one-three-one-inch diameter by two-and-a-half-inch nails spaced at six inches on center at panel edges and twelve inches on center in the field. Two-by-eight blocking is installed at twenty-four inches on center typically unless noted otherwise, and two-by-eight joists are spaced at sixteen inches on center with A34 framing clips at sixteen inches on center.
MECH UNIT PER OTHERS MECH UNIT ANGLE BRACKET PER OTHERS WHERE MECH UNIT ANGLE BRACKET OCCURS, ALIGN 6x8 BLOCK WITH BRACKET AND ATTACH 6x8 BLOCK TO 2x8 JOISTS W/ A34 CLIP EA SIDE EA END 19/32" SHTHG W/ 0.131"Ø x 2 1/2" NAILS @ 6"OC AT PANEL EDGES AND 12"OC IN FIELD 2x8 BLKG @ 24"OC, TYP UNO 2x8 @ 16"OC W/ A34 CLIP @ 16"OC CLT PER PLAN (SLOPED PER ARCH)
Members view this detail in full resolution, download the CAD files (SVG, PDF), and can adapt it in the built-in CAD editor — export DXF, DWG, or PDF.
Start membership