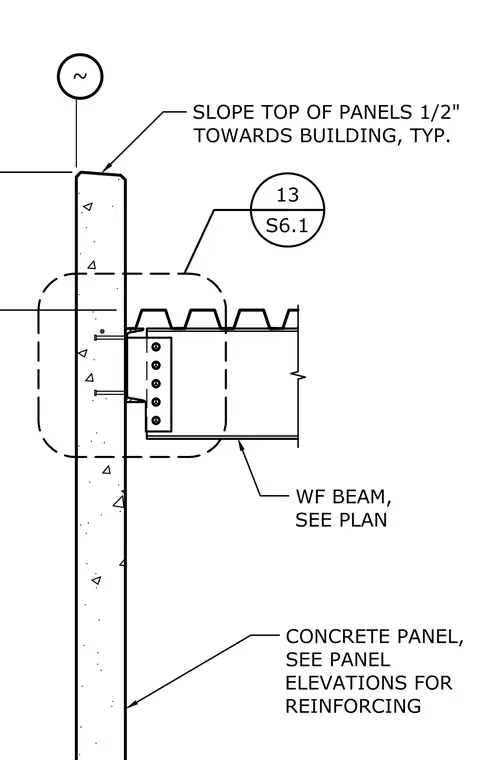
A wide flange beam connects to a concrete wall panel using a shear tab with five bolts. The concrete panel has a sloped top surface, falling one-half inch towards the building typical. A metal deck bears across the top flange of the beam. The concrete panel includes reinforcing as specified in panel elevations.
Members view this detail in full resolution, download the CAD files (SVG, PDF), and can adapt it in the built-in CAD editor — export DXF, DWG, or PDF.
Start membership