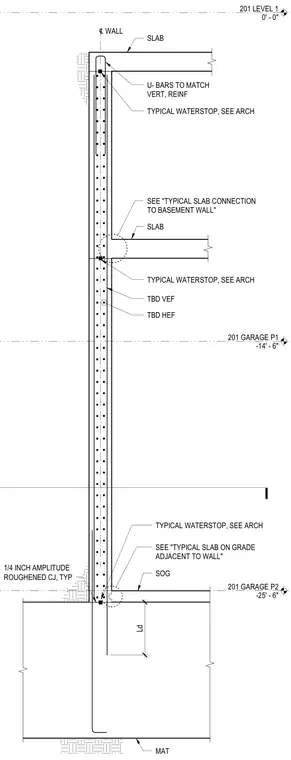
A reinforced concrete basement wall extends from a mat foundation up to the Level 1 floor slab, incorporating intermediate parking garage floor slabs. The foundation detail features a concrete mat supporting the vertical wall with a roughened construction joint of one-quarter inch amplitude and a designated development length for vertical reinforcement. U-bars matching the vertical reinforcement tie the top of the wall into the Level 1 slab. Intermediate garage floor slabs connect to the wall with typical waterstops coordinated with architectural drawings. Vertical and horizontal reinforcing parameters are indicated as TBD.
201 LEVEL 1 0' - 0" 201 GARAGE P1 -14' - 6" 201 GARAGE P2 -25' - 6" SOG MAT SLAB U- BARS TO MATCH VERT, REINF TBD VEF TBD HEF SEE "TYPICAL SLAB ON GRADE ADJACENT TO WALL" 1/4 INCH AMPLITUDE ROUGHENED CJ, TYP ℄ WALL Ld SLAB SEE "TYPICAL SLAB CONNECTION TO BASEMENT WALL" TYPICAL WATERSTOP, SEE ARCH TYPICAL WATERSTOP, SEE ARCH TYPICAL WATERSTOP, SEE ARCH
Members view this detail in full resolution, download the CAD files (SVG, PDF), and can adapt it in the built-in CAD editor — export DXF, DWG, or PDF.
Start membership