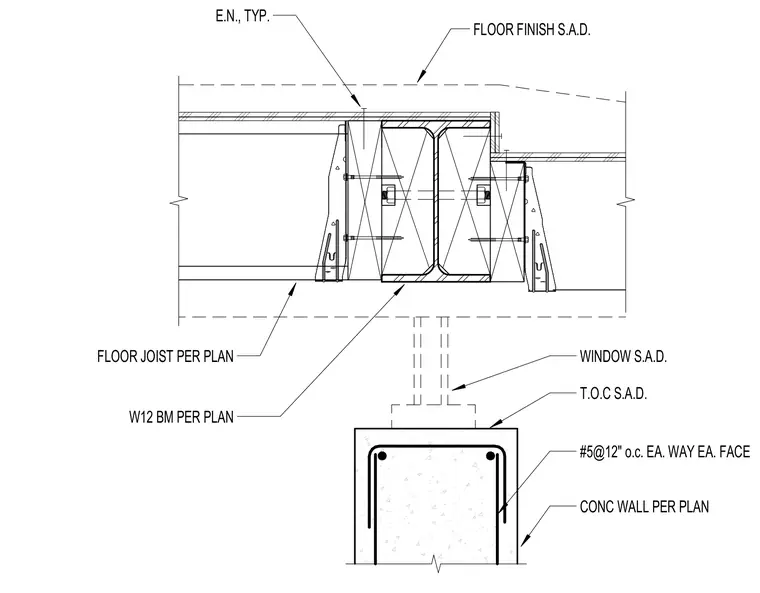
Floor joists sized per plan bear adjacent to a W12 steel beam sized per plan over a concrete wall sized per plan. The concrete wall is reinforced with number 5 reinforcing bars at twelve inches on center each way each face below the top of concrete. A window is located above the concrete wall and beneath the floor assembly. Floor finishes are applied above the structural framing.
FLOOR JOIST PER PLAN FLOOR FINISH S.A.D. E.N., TYP. CONC WALL PER PLAN T.O.C S.A.D. #5@12" o.c. EA. WAY EA. FACE WINDOW S.A.D. W12 BM PER PLAN
Members view this detail in full resolution, download the CAD files (SVG, PDF), and can adapt it in the built-in CAD editor — export DXF, DWG, or PDF.
Start membership