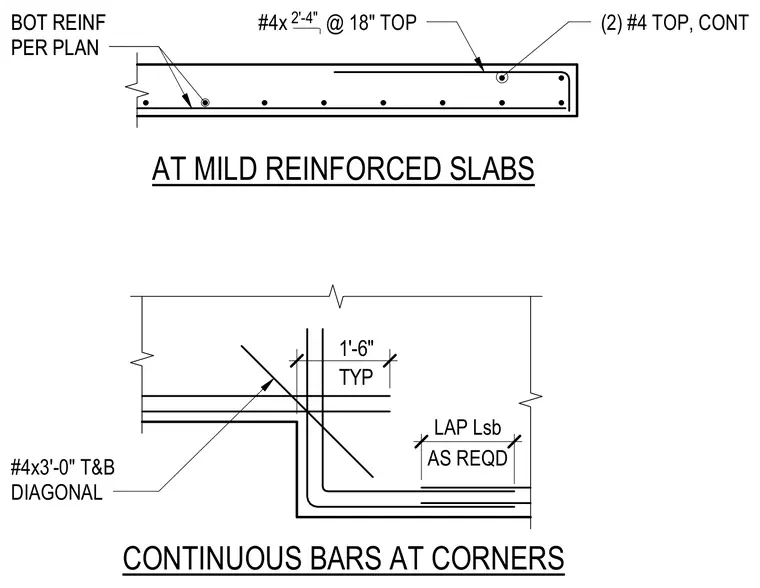
Concrete slab edge conditions with mild reinforcement. The assembly includes two continuous number four top bars, continuous number four bars at eighteen inches on center extending two feet four inches, and bottom reinforcing sized per plan. Corner details feature continuous hooked bars with number four by three foot top and bottom diagonal reinforcing bars. Splice lengths are indicated as lap splice lengths as required.
(2) #4 TOP, CONT #4x @ 18" TOP 2'-4" AT MILD REINFORCED SLABS CONTINUOUS BARS AT CORNERS BOT REINF PER PLAN BOT REINF PER PLAN TYP 1'-6" 18" AS REQD #4x3'-0" T&B DIAGONAL LAP Lsb
Members view this detail in full resolution, download the CAD files (SVG, PDF), and can adapt it in the built-in CAD editor — export DXF, DWG, or PDF.
Start membership