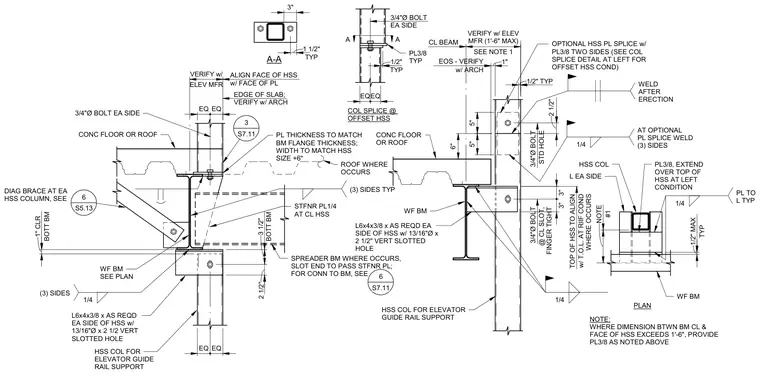
An elevator guide rail support HSS column connects to a wide-flange beam using a pair of angles on each side of the hollow structural section with 13/16 inch diameter by 2 1/2 inch vertically slotted holes and 3/4 inch diameter bolts. A wide-flange beam plate matches the beam flange thickness and spans the HSS size plus 6 inches with a 1/4 inch stiffener plate at the column centerline. An optional HSS plate splice uses 3/8 inch plates on two sides welded on three sides with 1/4 inch fillets. A diagonal brace frames into the HSS column with a gusset connection. Concrete floors or roofs bear against the steel framing with specified clearances and edge-of-slab verifications.
HSS COL FOR ELEVATOR GUIDE RAIL SUPPORT L6x4x3/8 x AS REQD EA SIDE OF HSS w/ 13/16"Ø x 2 1/2" VERT SLOTTED HOLE WF BM PL THICKNESS TO MATCH BM FLANGE THICKNESS; WIDTH TO MATCH HSS SIZE +6" STFNR PL1/4 AT CL HSS HSS COL FOR ELEVATOR GUIDE RAIL SUPPORT L6x4x3/8 x AS REQD EA SIDE OF HSS w/ 13/16"Ø x 2 1/2 VERT SLOTTED HOLE WF BM SEE PLAN DIAG BRACE AT EA HSS COLUMN, SEE 1/2" TYP OPTIONAL HSS PL SPLICE w/ PL3/8 TWO SIDES (SEE COL SPLICE DETAIL AT LEFT FOR OFFSET HSS COND) 6" 5" 5" 2 1/2" 3" 3" SPREADER BM WHERE OCCURS, SLOT END TO PASS STFNR PL; FOR CONN TO BM, SEE ROOF WHERE OCCURS 3" TYP 1 1/2" PLAN WF BM HSS COL L EA SIDE PL3/8, EXTEND OVER TOP OF HSS AT LEFT CONDITION TYP 1/2" MAX CONC FLOOR OR ROOF CONC FLOOR OR ROOF NOTE: WHERE DIMENSION BTWN BM CL & FACE OF HSS EXCEEDS 1'-6", PROVIDE PL3/8 AS NOTED ABOVE COL SPLICE @ OFFSET HSS 3/4"Ø BOLT EA SIDE TYP 1/2" EQEQ PL3/8 TYP A A #1 NOTE 3/4"Ø BOLT 1/4 (3) SIDES 1/4 AT OPTIONAL PL SPLICE WELD (3) SIDES (3) SIDES TYP WELD AFTER ERECTION 1/4 1/4 PL TO L TYP EQ EQ BOTT BM 3 1/2" 2 1/2" BOTT BM 1" CLR ELEV MFR VERIFY w/ ALIGN FACE OF HSS w/ FACE OF PL SEE NOTE 1 VERIFY w/ ELEV MFR (1'-6" MAX) 1" 3/4"Ø BOLT STD HOLE CL BEAM EOS - VERIFY w/ ARCH TOP OF HSS TO ALIGN w/ T.O.L. AT RIIF COND WHERE OCCURS EQ EQ 3/4"Ø BOLT EA SIDE A-A EDGE OF SLAB; VERIFY w/ ARCH 6 S5.13 3 S7.11 6 S7.11 @ CL SLOT, FINGER TIGHT
Members view this detail in full resolution, download the CAD files (SVG, PDF), and can adapt it in the built-in CAD editor — export DXF, DWG, or PDF.
Start membership