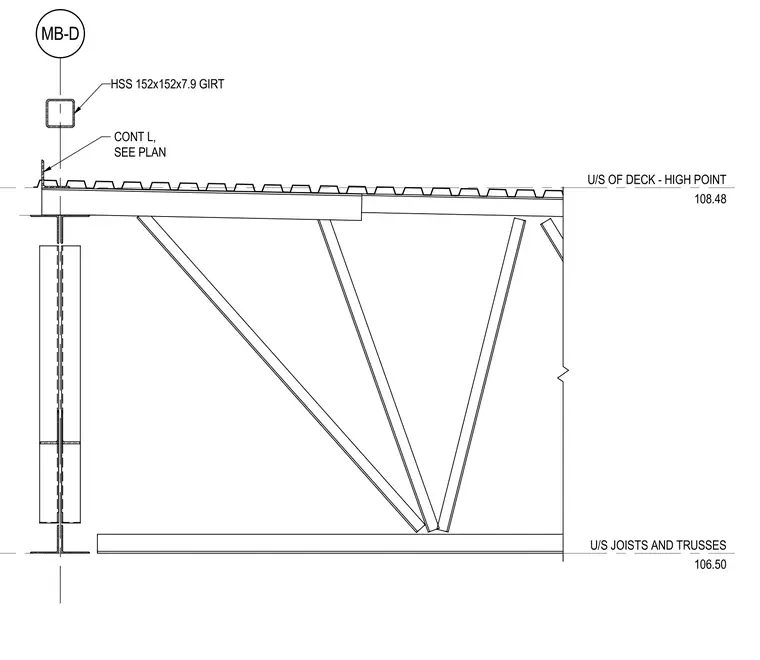
A roof joist and truss bearing assembly incorporates a hollow structural section girt measuring 152x152x7.9 positioned above a continuous angle sized per plan. The metal deck sits overhead with the underside of the deck at a high point elevation of 108.48. The underside of the joists and trusses is established at an elevation of 106.50. Vertical framing and structural members tie into the assembly to support the roof deck system.
U/S OF DECK - HIGH POINT 108.48 MB-D U/S JOISTS AND TRUSSES 106.50 HSS 152x152x7.9 GIRT CONT L, SEE PLAN
Members view this detail in full resolution, download the CAD files (SVG, PDF), and can adapt it in the built-in CAD editor — export DXF, DWG, or PDF.
Start membership