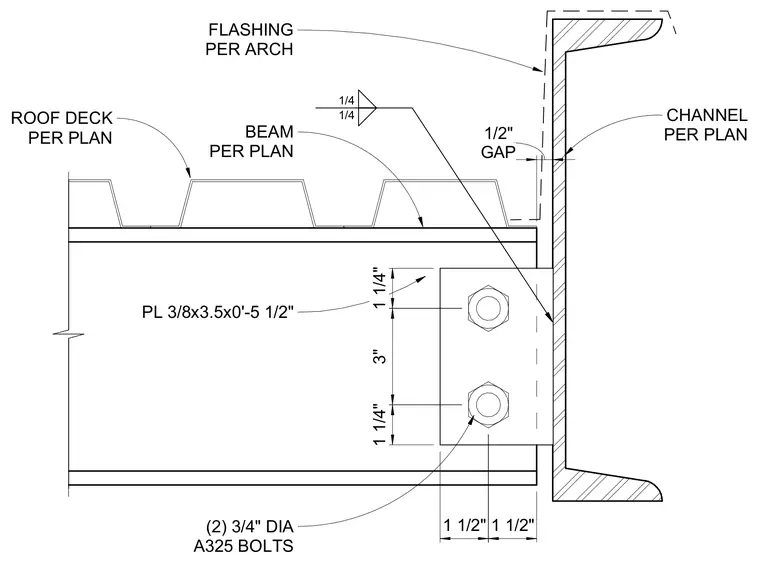
A structural steel beam sized per plan supports a roof deck per plan and connects to a channel member sized per plan with a half-inch gap. The connection utilizes a 3/8-inch by 3.5-inch by 0'-5.5" plate welded to the channel with quarter-inch fillet welds on both sides. Two 3/4-inch diameter ASTM A325 bolts secure the beam web to the connecting plate with standard edge distances and a 3-inch vertical bolt spacing. Architectural flashing spans from the roof deck up along the channel face.
BEAM PER PLAN CHANNEL PER PLAN (2) 3/4" DIA A325 BOLTS 3" GAP 1/2" 1/4 1/4 PL 3/8x3.5x0'-5 1/2" 1 1/2" FLASHING PER ARCH ROOF DECK PER PLAN 1 1/4" 1 1/4" 1 1/2"
Members view this detail in full resolution, download the CAD files (SVG, PDF), and can adapt it in the built-in CAD editor — export DXF, DWG, or PDF.
Start membership