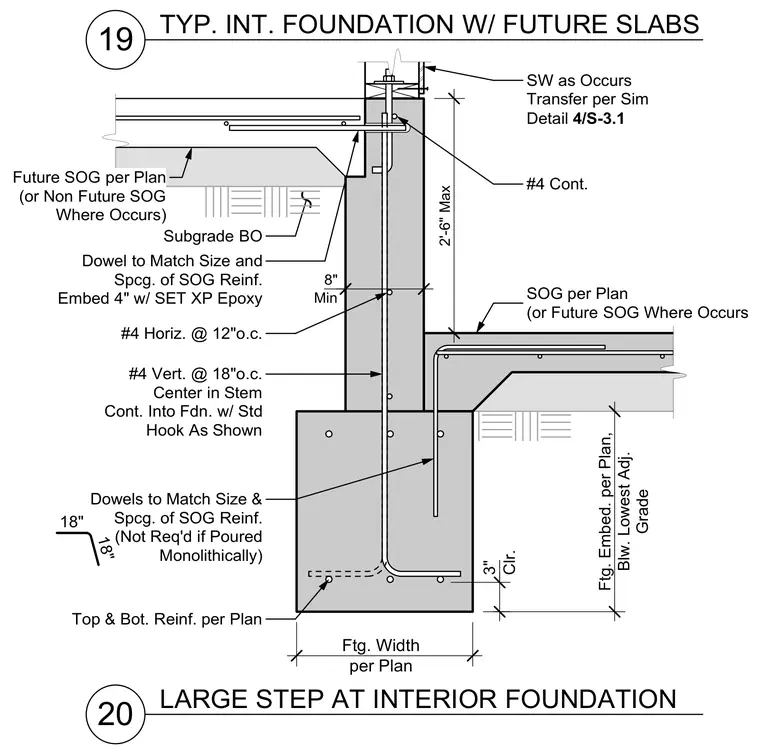
An interior concrete foundation wall bears on a continuous concrete footing with top and bottom reinforcing sized per plan and a three-inch clear cover. The stem wall is reinforced vertically with number four bars at eighteen inches on center centered in the stem and continuing into the foundation with a standard hook, and horizontally with number four bars at twelve inches on center. Slabs-on-grade on either side of the stem wall are positioned at varying elevations, with dowels matching the size and spacing of slab-on-grade reinforcing embedded four inches into the concrete with SET XP epoxy when not poured monolithically. A sheer wall transfer occurs above per similar detail 4/S-3.1, maintaining an eight-inch minimum thickness below the lowest adjacent grade.
TYP. INT. FOUNDATION W/ FUTURE SLABS 19 20 SOG per Plan (or Future SOG Where Occurs Top & Bot. Reinf. per Plan 3" Clr. Dowels to Match Size & Spcg. of SOG Reinf. (Not Req'd if Poured Monolithically) 18" 18" SW as Occurs Transfer per Sim Detail 4/S-3.1 LARGE STEP AT INTERIOR FOUNDATION Subgrade BO #4 Cont. Dowel to Match Size and Spcg. of SOG Reinf. Embed 4" w/ SET XP Epoxy Ftg. Width per Plan Ftg. Embed. per Plan, Blw. Lowest Adj. Grade 8" Min #4 Vert. @ 18"o.c. Center in Stem Cont. Into Fdn. w/ Std Hook As Shown #4 Horiz. @ 12"o.c. 2'-6" Max Future SOG per Plan (or Non Future SOG Where Occurs)
Members view this detail in full resolution, download the CAD files (SVG, PDF), and can adapt it in the built-in CAD editor — export DXF, DWG, or PDF.
Start membership