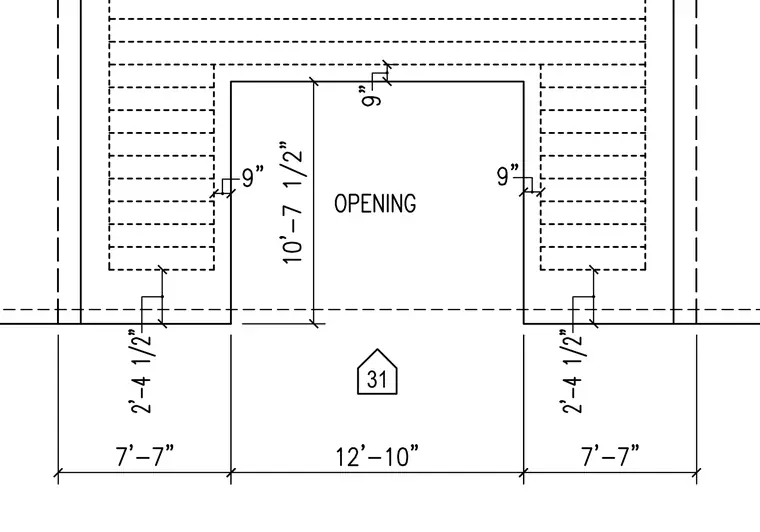
A structural opening has a width of twelve feet ten inches and a height of ten feet seven and one-half inches. Side wall segments measure seven feet seven inches overall with two feet four and one-half inch jamb offsets. Dimensional callouts indicate nine-inch clearances surrounding the central framed opening.
Members view this detail in full resolution, download the CAD files (SVG, PDF), and can adapt it in the built-in CAD editor — export DXF, DWG, or PDF.
Start membership