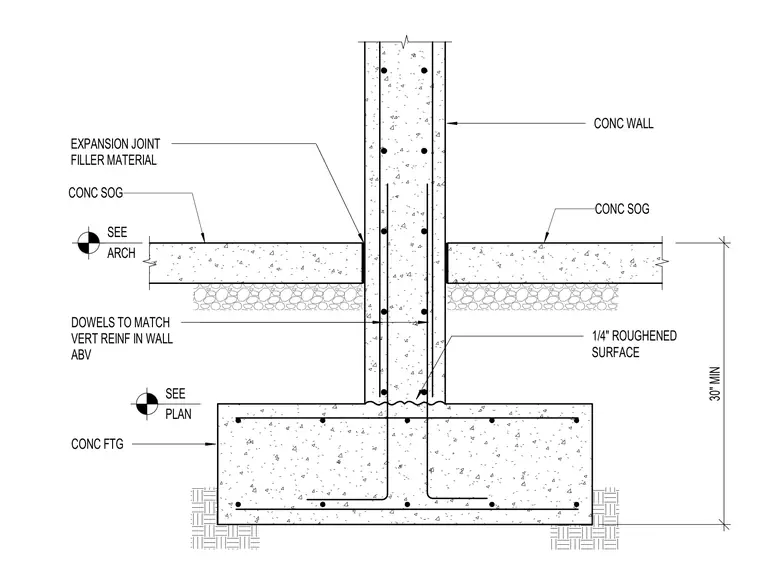
A concrete wall rises from a concrete footing reinforced with horizontal bars and vertical dowels matching the wall reinforcement above. The top of the footing features a one-quarter-inch roughened surface joint. Concrete slabs on grade abut both sides of the wall, isolated by expansion joint filler material. Vertical dowels extend thirty inches minimum from the footing into the wall.
CONC WALL CONC FTG SEE ARCH SEE PLAN 30" MIN DOWELS TO MATCH VERT REINF IN WALL ABV CONC SOG CONC SOG 1/4" ROUGHENED SURFACE EXPANSION JOINT FILLER MATERIAL
Members view this detail in full resolution, download the CAD files (SVG, PDF), and can adapt it in the built-in CAD editor — export DXF, DWG, or PDF.
Start membership