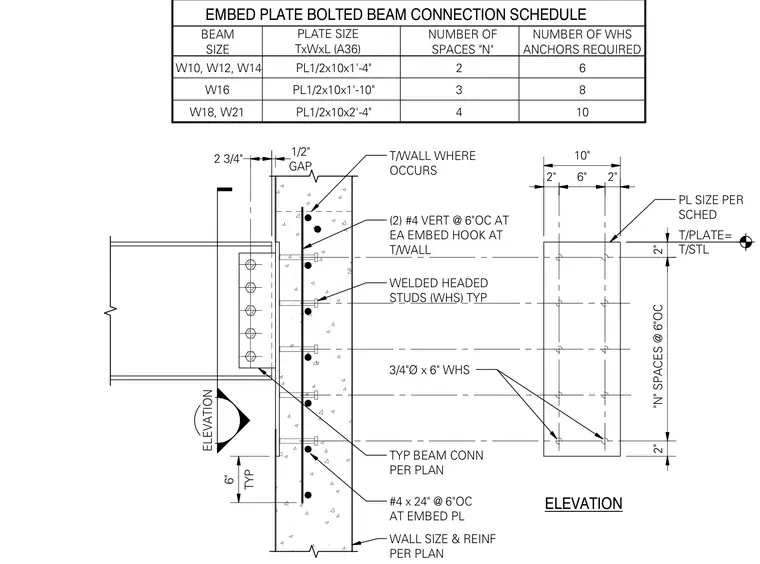
A steel beam connects to a concrete wall via a steel embed plate. The assembly features a W-shape steel beam bolted with a shear connection to an A36 steel plate cast flush with the concrete wall face. Welded headed studs (three-quarter inch diameter by six inches long) anchor the embed plate into the concrete, with quantities varying from six to ten depending on the beam size as specified in the accompanying schedule. The concrete wall is reinforced vertically with two number four bars at six inches on center, supplemented by number four by twenty-four-inch hooked bars at each embed plate location. A half-inch gap is maintained between the beam end and the wall face.
ELEVATION EMBED PLATE BOLTED BEAM CONNECTION SCHEDULE BEAM SIZE PLATE SIZE TxWxL (A36) NUMBER OF SPACES "N" NUMBER OF WHS ANCHORS REQUIRED W10, W12, W14 W16 W18, W21 PL1/2x10x1'-4" PL1/2x10x1'-10" PL1/2x10x2'-4" 4 3 2 10 8 6 PL SIZE PER SCHED T/WALL WHERE OCCURS (2) #4 VERT @ 6"OC AT EA EMBED HOOK AT T/WALL WELDED HEADED STUDS (WHS) TYP TYP BEAM CONN PER PLAN #4 x 24" @ 6"OC AT EMBED PL WALL SIZE & REINF PER PLAN 3/4"Ø x 6" WHS 2" "N" SPACES @ 6"OC 2" 10" 2" 2" 6" GAP 1/2" 2 3/4" TYP 6" T/PLATE= T/STL ELEVATION
Members view this detail in full resolution, download the CAD files (SVG, PDF), and can adapt it in the built-in CAD editor — export DXF, DWG, or PDF.
Start membership