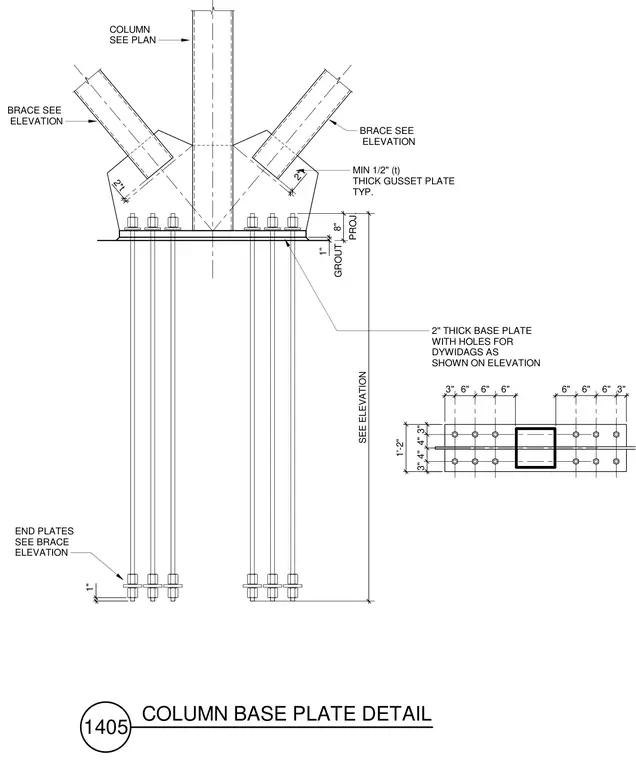
A structural steel column bears on a two-inch thick base plate set over a one-inch grout layer. Minimum half-inch thick typical gusset plates connect diagonal braces to the column and base plate assembly. Dywidag anchor rods pass through the base plate with specified edge distances and projections. End plates and anchor nut configurations are detailed per brace elevations.
2" THICK BASE PLATE WITH HOLES FOR DYWIDAGS AS SHOWN ON ELEVATION COLUMN SEE PLAN BRACE SEE ELEVATION MIN 1/2" (t) THICK GUSSET PLATE TYP. 2*t 1" GROUT 6" 6" 6" 3" 3" 4" 4" 3" 3" 6" 6" 6" 1'-2" BRACE SEE ELEVATION 2*t END PLATES SEE BRACE ELEVATION 1" SEE ELEVATION 8" PROJ. 1405 COLUMN BASE PLATE DETAIL
Members view this detail in full resolution, download the CAD files (SVG, PDF), and can adapt it in the built-in CAD editor — export DXF, DWG, or PDF.
Start membership