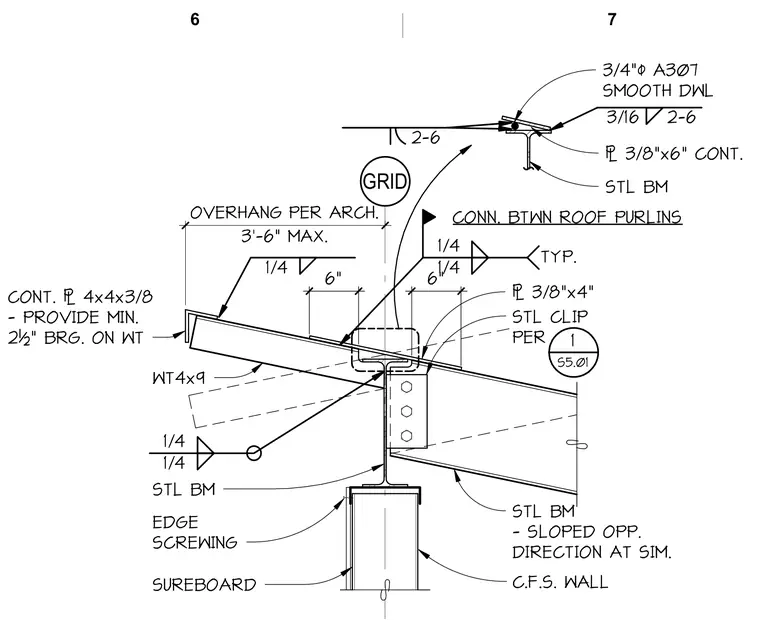
Roof purlins constructed from WT4x9 steel beams frame over a supporting steel beam that bears on a cold-formed steel wall assembly finished with Sureboard. A continuous 3/8x4 inch steel plate and a 3/8x6 inch continuous plate tie the framing together with fillet welds specified at 1/4 inch typical. The purlins accommodate a maximum 3-6 inch overhang per architectural drawings and provide a minimum 2-1/2 inch bearing on a continuous 4x4x3/8 inch steel angle. An opposing sloped steel beam connects with a 3/8x4 inch steel clip per detail 1/S5.01, anchored by a 3/4 inch diameter A307 smooth dowel at the upper intersection.
SUREBOARD 1/4 1/4 WT4x9 STL BM 6" 6" 1/4 1/4 TYP. ( 3/8"x4" STL CLIP PER 1 S5.01 STL BM - SLOPED OPP. DIRECTION AT SIM. CONT. ( 4x4x3/8 - PROVIDE MIN. 2½" BRG. ON WT 3'-6" MAX. OVERHANG PER ARCH. 3/16 2-6 STL BM CONN. BTWN ROOF PURLINS . 3/4"- A307 SMOOTH DWL ( 3/8"x6" CONT. 2-6 GRID EDGE SCREWING C.F.S. WALL 1/4 6 7
Members view this detail in full resolution, download the CAD files (SVG, PDF), and can adapt it in the built-in CAD editor — export DXF, DWG, or PDF.
Start membership