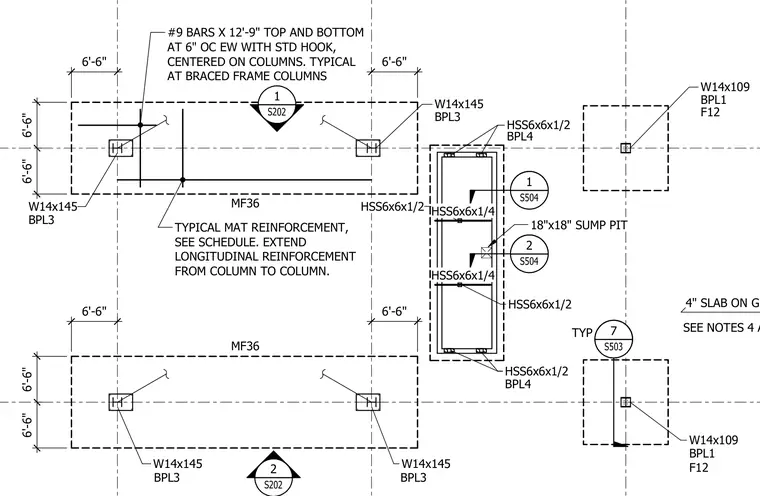
This structural plan detail outlines a mat foundation layout featuring W14x145 and W14x109 columns with base plates BPL3 and BPL1, respectively, accompanied by HSS6x6x1/2 and HSS6x6x1/4 structural steel members framing around an 18"x18" sump pit. The foundation mat reinforcement consists of number 9 bars by twelve feet nine inches long top and bottom at six inches on center each way with standard hooks, centered on columns and typical at braced frame columns. Longitudinal reinforcement extends continuously from column to column with typical mat reinforcement detailed per schedule.
2 S202 1 S202 4" SLAB ON GRADE MF36 MF36 W14x109 BPL1 W14x109 BPL1 W14x145 BPL3 W14x145 W14x145 BPL3 W14x145 6'-6" 6'-6" 6'-6" 6'-6" 6'-6" 6'-6" 6'-6" 6'-6" 7 S503 ____ TYP BPL3 BPL3 F12 F12 #9 BARS X 12'-9" TOP AND BOTTOM AT 6" OC EW WITH STD HOOK, CENTERED ON COLUMNS. TYPICAL AT BRACED FRAME COLUMNS TYPICAL MAT REINFORCEMENT, SEE SCHEDULE. EXTEND LONGITUDINAL REINFORCEMENT FROM COLUMN TO COLUMN. 2 S504 ____ 1 S504 ____ BPL4 HSS6x6x1/2 HSS6x6x1/2 HSS6x6x1/2 BPL4 HSS6x6x1/2 SEE NOTES 4 AND 5 HSS6x6x1/4 HSS6x6x1/4 18"x18" SUMP PIT
Members view this detail in full resolution, download the CAD files (SVG, PDF), and can adapt it in the built-in CAD editor — export DXF, DWG, or PDF.
Start membership