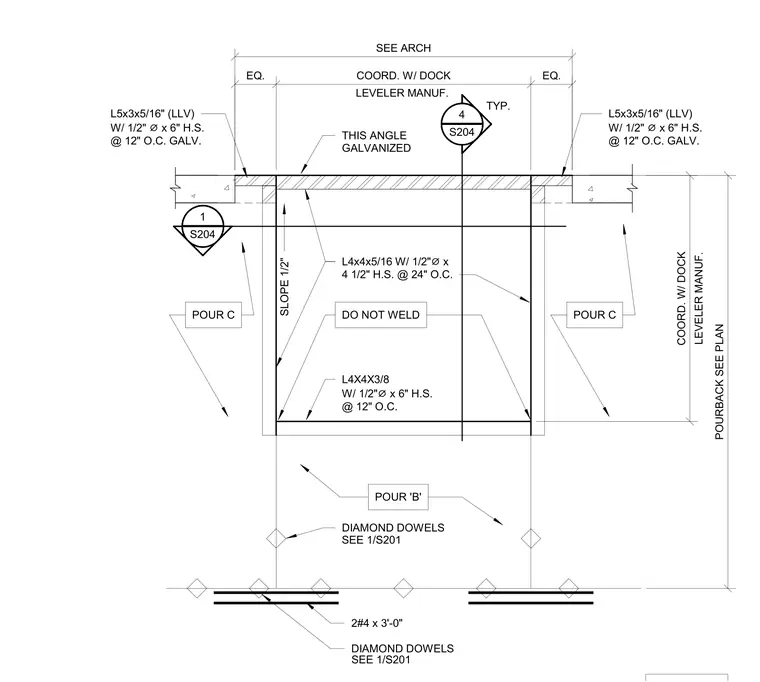
The dock leveler pit perimeter is defined by galvanized L5x3x5/16 long-leg-vertical angles anchored into the concrete slab with 1/2 inch diameter by 6 inch headed studs at 12 inches on center. The interior pit edge utilizes L4x4x5/16 angles with 1/2 inch diameter by 4 1/2 inch headed studs at 24 inches on center, while the base of the pit wall incorporates L4x4x3/8 angles with 1/2 inch diameter by 6 inch headed studs at 12 inches on center. These interior angles are left unwelded to the surrounding structure. The slab construction includes diamond dowels for load transfer and two number 4 reinforcing bars at 3 feet 0 inches length as specified in the referenced detail. The pit floor is sloped at 1/2 inch, with final dimensions and coordination required per the dock leveler manufacturer and architectural plans.
4 S204 TYP. ____ 1 S204 ____ SEE 1/S201 SEE 1/S201 L4X4X3/8 W/ 1/2" ⌀ x 6" H.S. @ 12" O.C. L4x4x5/16 W/ 1/2" ⌀ x 4 1/2" H.S. @ 24" O.C. POUR 'B' THIS ANGLE GALVANIZED L5x3x5/16" (LLV) W/ 1/2" ⌀ x 6" H.S. @ 12" O.C. GALV. DO NOT WELD L5x3x5/16" (LLV) W/ 1/2" ⌀ x 6" H.S. @ 12" O.C. GALV. DIAMOND DOWELS 2#4 x 3'-0" DIAMOND DOWELS POURBACK SEE PLAN LEVELER MANUF. COORD. W/ DOCK EQ. LEVELER MANUF. COORD. W/ DOCK EQ. SEE ARCH SLOPE 1/2" POUR C POUR C
Members view this detail in full resolution, download the CAD files (SVG, PDF), and can adapt it in the built-in CAD editor — export DXF, DWG, or PDF.
Start membership